China Top Prefab Homes: What Permits Are Needed?
Choosing a Chinese prefab home involves more than comparing factory prices, floor plans, and delivery dates. The practical question is what permits are needed for prefab homes before manufacturing begins. Permit requirements usually depend on the site, building use, structural system, and local authority. A modular home may require approvals similar to conventional construction. A movable cabin may follow different rules. The label “prefab” does not decide the legal pathway.
The Modular Building Institute’s 2024 Permanent Modular Construction Report valued the North American industry at about $20.3 billion in 2023. This growth reflects stronger demand, but it also exposes a common weakness: buyers sometimes treat certification as a substitute for local approval. It is not. In China, project owners may need land-use confirmation, planning approval, construction permits, fire-safety review, utility permissions, and final occupancy documentation. Requirements can vary between provinces and municipalities.
Tom Hardiman Jr., Executive Director of the Modular Building Institute, has explained, “Modular construction is a construction method, not a building type.” That distinction matters. Authorities normally review the completed building, its foundation, services, and intended use. Factory quality records still help. They do not automatically secure permission to build.
Small details can change the process. A concrete foundation, crane access, drainage connection, or rural site may trigger additional reviews. This guide uses professional reports and practical permitting principles, but local confirmation remains essential. The process is not always neat. Some assumptions may fail when the project reaches the local planning counter.
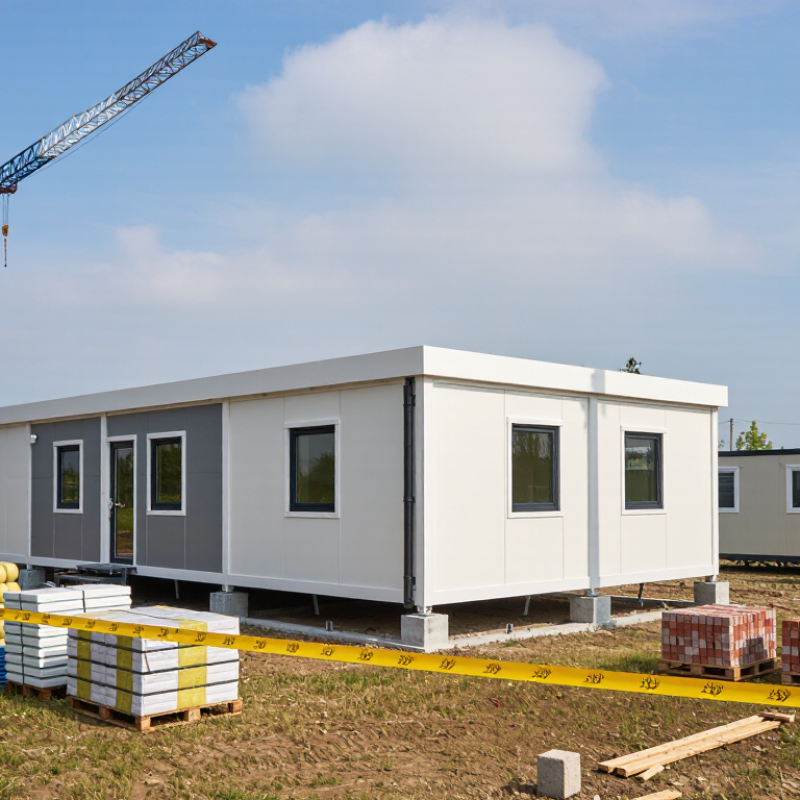
Importing a prefab home from China does not remove local permit duties. In the United States, the building department usually requires zoning approval, a site plan, foundation details, structural drawings, and energy calculations. Electrical, plumbing, mechanical, and septic permits may be separate. The home must also satisfy the locally adopted International Residential Code, rather than only the factory’s Chinese standards.
The U.S. Census Bureau reported approximately 1.5 million privately owned housing units authorized by building permits in 2024. That volume shows how closely authorities review residential construction. Imported modules may need engineering approval for wind, snow, seismic loads, insulation, and fire safety. Customs documents, commercial invoices, transport permits, and a certificate of origin support import clearance, but they are not building permits. Local officials may request translated drawings and stamped calculations from a licensed professional.
Tips: Ask the local building office for its permit checklist before paying the deposit. Confirm whether factory inspection, special transportation approval, or an on-site inspection is required. Check the foundation connection details carefully. A shipping container-style appearance does not guarantee code approval. Requirements differ between counties, cities, and countries. A checklist helps, but it is not infallible. Plans can still change after review. Consult a local architect or engineer, and verify every requirement in writing.
| Permit, Approval or Clearance | When It Is Usually Needed | Typical Issuing Authority | Common Information or Documents | Important Note for China-Imported Prefab Homes |
|---|---|---|---|---|
| Land-Use or Zoning Approval | Before purchasing, placing, or installing the home on a site. | Local planning department, municipality, county, or similar land-use authority. | Site address, plot plan, proposed use, setbacks, building height, floor area, and site photographs. | A factory-built structure is generally still subject to the zoning rules of the destination property. |
| Building Permit | Before foundations, assembly, structural work, or permanent installation begins. | Local building department or building control authority. | Architectural drawings, structural calculations, energy information, site plan, foundation design, and code-compliance documents. | Imported plans may need review or adaptation by a locally licensed design professional. |
| Foundation or Site-Work Permit | When the project includes concrete foundations, piles, slabs, retaining walls, grading, or excavation. | Building department, engineering department, or local public works authority. | Soil information, foundation drawings, drainage plan, grading plan, and structural details. | The foundation normally must be designed for local soil, wind, snow, seismic, and frost conditions. |
| Electrical Permit and Inspection | Before connecting the home to permanent electrical service or completing regulated electrical work. | Local electrical authority, building department, or licensed electrical inspector. | Electrical layout, load calculation, wiring information, equipment ratings, and service-connection details. | Electrical components may require approval, testing, labeling, or replacement to meet local standards. |
| Plumbing Permit and Inspection | When the home contains water supply, drainage, bathrooms, kitchens, or permanent plumbing connections. | Local plumbing authority, building department, or licensed plumbing inspector. | Plumbing layout, fixture schedule, pipe specifications, water-pressure details, and drainage design. | Factory-installed plumbing does not automatically replace local inspection and approval requirements. |
| Mechanical or HVAC Permit | When heating, ventilation, air-conditioning, gas appliances, or mechanical systems are installed. | Building department, mechanical authority, or gas-safety authority. | Equipment specifications, ventilation calculations, fuel type, duct layout, and installation details. | Gas systems and fuel-burning appliances often require separate inspections and locally accepted certifications. |
| Water and Sewer Connection Approval | When connecting to municipal water, wastewater, stormwater, or other public networks. | Water utility, sewer authority, municipality, or public works department. | Connection application, plumbing plans, service capacity, fees, and approved contractor information. | Connection requirements depend on the exact site and may be separate from the building permit. |
| Septic System or Private Wastewater Approval | When the property is not connected to an approved public sewer system. | Environmental health department, wastewater authority, or local municipality. | Percolation or soil test, site evaluation, septic design, setback plan, and installation details. | Approval is site-specific and may be required before the building permit is issued. |
| Energy-Code or Thermal-Performance Compliance | During plan review where local regulations regulate insulation, windows, air sealing, or energy use. | Building department, energy office, or building control authority. | Insulation values, window data, heating and cooling calculations, ventilation details, and energy forms. | Specifications from the exporting country may not match the destination jurisdiction’s energy code. |
| Transport, Oversize-Load, or Road-Use Permit | When modules, panels, or oversized loads travel on public roads from the port or warehouse to the site. | Road authority, transport department, police authority, or local municipality. | Load dimensions, weight, route, vehicle details, delivery schedule, and traffic-control plan. | This approval concerns delivery logistics and does not authorize permanent placement or occupancy. |
| Customs Import Entry and Duty Classification | When the prefab components enter the destination country. | National customs authority, with support from a customs broker where applicable. | Commercial invoice, packing list, bill of lading or airway bill, country of origin, tariff classification, and importer information. | Customs clearance is not a building permit; imported goods may still need separate product or safety compliance. |
| Product, Electrical, Gas, or Appliance Compliance | When regulated products such as wiring devices, panels, appliances, gas equipment, or structural systems are imported. | Relevant national regulator, approved testing body, or local building authority. | Test reports, declarations, technical files, installation instructions, material data, and product labels. | The exact certification depends on the destination country and the product category, not simply the country of manufacture. |
| Fire-Safety Review | For larger buildings, multi-unit projects, public-use buildings, or projects with specific fire-risk features. | Fire marshal, fire authority, building department, or planning authority. | Fire-resistance ratings, escape routes, alarms, sprinklers, access roads, and fire-separation details. | Residential single-unit projects may have simpler requirements, but local rules determine whether a review is necessary. |
| Final Inspection and Certificate of Occupancy | After construction, installation, utility connections, and required inspections are complete. | Building department, building control authority, or local municipality. | Approved inspection records, completion documents, certificates, utility approvals, and as-built information. | A home generally should not be occupied until the authority confirms that all applicable requirements are satisfied. |
Note: Permit names, required documents, approval sequences, fees, and inspection procedures vary by country, state or province, municipality, site conditions, and intended use. Confirm the requirements with the destination property’s planning, building, utility, transport, customs, and environmental authorities before ordering or shipping the prefab home.
No. The home still needs approval where it will be built. Import paperwork does not replace local permits.
A planning or zoning approval may confirm land use, setbacks, and the building location. Requirements differ by area.
Officials may request site plans, foundation details, structural drawings, energy calculations, and utility layouts. Translated drawings may also be necessary.
No. The completed home must follow locally adopted residential codes. Factory certification alone may not prove compliance.
Often, yes. Electricity, water, gas, plumbing, mechanical systems, and septic work may require separate approvals.
Engineers may review wind, snow, seismic loads, insulation, fire safety, and foundation connections. Coastal and earthquake areas need extra care.
No. Commercial invoices, transport permits, and origin certificates support import clearance. They do not authorize home construction.
Yes. Large modules may require road access reviews, cranes, transport approvals, or temporary traffic controls. Small details matter.
Request the current checklist before paying a deposit. Keep written replies from officials and consult a local engineer or architect.
No. Plans can change. A window location or foundation revision may trigger new calculations and another review.
When importing a prefab home from China, the question “what permits are needed for prefab homes” depends mainly on the destination’s local regulations. Most projects may require planning or zoning approval, a building permit, foundation approval, utility connection permits, and sometimes separate electrical, plumbing, mechanical, or environmental approvals. Local building codes determine whether the home meets requirements for structural safety, fire protection, insulation, energy efficiency, wind, snow, and seismic resistance. Imported components may also need certified engineering calculations, translated technical drawings, material specifications, installation instructions, and proof of compliance.
Permit applications should generally be submitted to the local building or planning authority before manufacturing, shipment, or site preparation begins. Applicants may need to provide land ownership records, site plans, architectural drawings, structural documents, product information, and contractor details. After delivery and installation, inspectors typically review the foundation, structure, utilities, safety systems, and final workmanship. Any corrections must be completed before the authority issues final approval or a certificate of occupancy, allowing the home to be legally used.

 KS Housing