7 Best Answers How Fast Can Prefab Houses Be Built?

Time:2026-09-07 Author:Sienna
0%

How fast can prefab houses be built? The answer depends on design, factory capacity, site conditions, and local approvals. In controlled projects, factory production may take several weeks, while installation can require only a few days. A complete home often reaches occupancy within three to six months. Traditional construction may take longer, especially during difficult weather.

Architect and prefab pioneer Michelle Kaufmann captured the central idea clearly: “Prefab is not a style; it’s a process.” Her experience shows why speed comes from planning, repetition, and careful coordination. Walls, floors, and roof sections can be produced indoors, where materials stay dry and measurements remain consistent. On site, a crane may place finished modules onto prepared foundations before the afternoon ends.

Still, fast does not mean effortless. Permit delays, utility connections, transport limits, and unexpected ground conditions can extend the schedule. A compact house on a ready site may progress rapidly. A complex design on a remote hillside may not.

This guide examines seven practical answers to “how fast can prefab houses be built.” It compares factory time, site preparation, delivery, assembly, and final inspections. The estimates are useful, but they are not promises. Real projects often reveal overlooked details, such as drainage work or a late electrical connection. That uncertainty deserves attention. Speed matters, but dependable quality matters more.
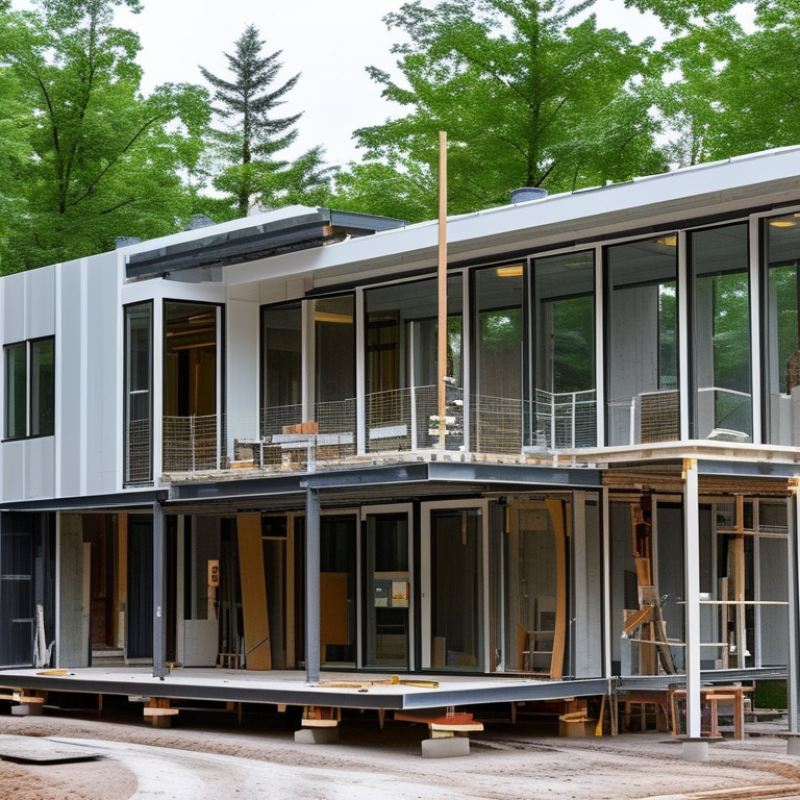
7 Best Answers How Fast Can Prefab Houses Be Built?

What Determines the Construction Speed of a Prefab House?

The construction speed of a prefab house depends on more than factory production. Design completeness is often the deciding factor. Every late change can interrupt shop drawings, material orders, and the assembly line. McKinsey Global Institute reported in 2019 that modular construction can reduce project schedules by 20–50% when designs are standardized and production is coordinated. The factory may finish wall panels quickly. The site still needs foundations, utility connections, permits, and inspections.

Site conditions also matter. A level, accessible plot allows cranes and delivery trucks to work without delays. Poor soil can require additional engineering and foundation treatment. Weather affects concrete curing, exterior work, and transportation. Local approval procedures may add weeks, even when the structure is ready. Dodge Data & Analytics’ SmartMarket research has linked prefabrication with better schedule predictability, but results vary by project planning and contractor experience.

Small details matter. A missing electrical outlet can trigger rework. That is expensive. In practice, a realistic program separates factory time from total project time. I would not promise a fixed completion date before reviewing drawings, soil information, access roads, and permit requirements. The 20–50% figure is useful, but it is not automatic. A rushed estimate can sound impressive and still mislead a homeowner.

7 Best Answers: How Fast Can Prefab Houses Be Built? - What Determines the Construction Speed of a Prefab House?

Typical time ranges vary according to design complexity, site conditions, local approvals, weather, labor availability, and the level of prefabrication.
No. Best Answer Typical Time Range Main Construction-Speed Factor Practical Explanation
1 A prefab house can often be completed faster than a conventional house. Approximately 3–9 months overall Reduced on-site work Factory production can occur while site preparation, foundation work, and utility planning are completed, shortening the time between delivery and enclosure.
2 The building shell may be assembled in a few days to several weeks. About 2–14 days for many standard systems Prefab construction method Volumetric modules are lifted into position quickly, while panelized systems require more on-site assembly but can still achieve rapid weatherproofing.
3 Design and engineering decisions strongly affect the schedule. Several weeks to several months before production Customization and design revisions Standard floor plans and early approval of finishes reduce redesign, engineering changes, procurement delays, and production interruptions.
4 Permits and inspections can take longer than the physical assembly. Approximately 1–4 months, depending on location Local regulations and approval workflow Building permits, zoning reviews, utility approvals, inspections, and site-specific engineering must be completed before or during construction.
5 Site preparation and foundation work are major schedule drivers. Approximately 2–8 weeks for many sites Ground conditions and access Rock, poor soil, steep slopes, drainage issues, difficult access, or long utility connections can delay delivery even when the house is factory-ready.
6 Weather and transportation affect the final installation schedule. Several days to several weeks of possible variation Delivery conditions and installation logistics Heavy rain, snow, high winds, road restrictions, crane access, transport permits, and limited staging space may postpone delivery or lifting operations.
7 A realistic total schedule includes factory production, site work, installation, and finishing. Approximately 4–12 months for a complete project Project coordination and scope of work Interior finishes, connecting utilities, exterior steps or decks, landscaping, inspections, and final corrections can extend the schedule beyond the day the modules or panels arrive.
Key takeaway: The fastest prefab projects usually combine a standardized design, completed permits, prepared foundations, accessible sites, confirmed materials, and well-coordinated delivery and installation.

How Long Does Each Prefab Building Stage Usually Take?

Prefab construction is often faster because factory work and site preparation happen together. The McKinsey Global Institute reports that modular construction can reduce project schedules by 20% to 50%. However, the calendar still begins with planning, not with wall assembly.

Design, engineering, and permits commonly take four to eight weeks. Site surveys, foundations, and utility connections may require three to eight weeks. On a straightforward site, factory production usually takes four to twelve weeks.

Workers cut panels precisely, install insulation, and route services under controlled conditions. Delivery and crane placement can take one to three days. Interior finishing, inspections, and utility connections usually need two to six weeks.

The U.S. Census Bureau’s Survey of Construction reported that conventional single-family homes typically required about nine months from authorization to completion in recent data. A prefab project may reach completion in three to six months, according to modular construction industry estimates. That range is not a promise. Weather, difficult soil, redesigns, and delayed approvals can erase the time advantage quickly. A wet foundation trench can stop an efficient factory schedule. Small mistakes also travel fast; an incorrect window measurement may affect an entire wall panel. The stage-by-stage estimate sounds simple, but real projects need careful coordination and honest contingency time.

Which Prefab House Types Can Be Built the Fastest?

Volumetric modular houses are usually the fastest prefab option. Entire rooms are built inside a controlled factory, including wiring, insulation, cabinets, and sometimes bathroom fixtures. The Modular Building Institute’s Permanent Modular Construction Annual Report reports schedule reductions of roughly 30–50% compared with conventional construction. A finished module can arrive on a truck and be lifted into place within hours. That visual moment is impressive.

Panelized houses often follow closely. Wall, roof, or floor panels are manufactured precisely, then assembled on site around a prepared foundation. McKinsey’s 2019 report, Modular Construction: From Projects to Products, identifies potential construction-time savings of 20–50% for modular methods. However, panelized systems still depend heavily on weather, local crews, and utility connections. They are fast, but not magically fast. Structural insulated panels can shorten enclosure work further, especially when panels arrive labeled and stacked in installation order.

The slowest delays often happen outside the factory. Permits, soil testing, transport routes, and foundation curing can erase factory savings. A 2024 industry report from the National Association of Home Builders highlights how permitting and site development remain major contributors to housing schedules. In practice, a simple volumetric design may reach enclosure in weeks, while a complex custom layout can lose that advantage. My mistake would be treating “prefab” as one speed category. It is a construction method, not a guaranteed deadline.

7 Best Answers: How Fast Can Prefab Houses Be Built?

Which prefab house types can be built the fastest?

The chart compares typical on-site completion times after permits, site preparation, and utility connections are ready. Manufactured and 3D-printed homes can often reach enclosure fastest, while modular and panelized homes generally offer a strong balance between speed and customization. Actual schedules vary by design complexity, local regulations, weather, and site conditions.

Data represents indicative industry ranges for a single-family home and excludes land acquisition, permitting, foundation work, and final utility connections.

What Factors Can Delay Prefab House Construction?

Prefab houses can be assembled quickly, but the full build rarely moves at factory speed. A realistic planning range is four to eight months, depending on design, site, and approvals. A 2019 McKinsey industry report found that modular construction could reduce project schedules by 20–50 percent. That advantage depends on early coordination. Factory production may take weeks, while permits and foundations continue outside the factory. The calendar has two clocks.

Permitting is often the hidden delay. Incomplete drawings, zoning questions, and utility requirements can add weeks. Ground conditions create another problem. Rocky soil, poor drainage, or an unexpected water line may force redesign. Weather can also interrupt excavation and foundation work. Transportation requires clear access, road clearance, and crane scheduling. A narrow street or wet construction pad can stop delivery for days. Small site details become costly schedule risks. That is the trap.

Labor shortages may slow connections, inspections, and finishing work. The Associated General Contractors of America’s 2024 workforce survey reported that 94 percent of contractors struggled to fill hourly craft positions. Supply interruptions can affect windows, electrical equipment, or plumbing fittings. Design changes are especially damaging after factory release. One late client decision may create rework, storage, and another delivery. The uncomfortable lesson is simple: prefab reduces repetitive work, not uncertainty. Even careful schedules fail. Build realistic buffers, then question them again.

How Can Homeowners Speed Up the Building Process?

Prefab homes can be built faster when homeowners make key decisions before factory work begins. A clear floor plan prevents costly changes later. Confirm room sizes, window positions, finishes, and electrical points early. Every late decision can interrupt production or delay delivery.

Site preparation also controls the schedule. Arrange surveys, permits, foundation work, and utility connections before the home arrives. Keep the access road clear for delivery vehicles. Check drainage after heavy rain, not only on a sunny inspection day. Small site problems often become expensive delays. I have seen projects lose several days because a foundation measurement was assumed rather than verified.

Tips:
Choose standard layouts and commonly available materials. Keep one decision-maker involved. Answer questions quickly. Ask for a written schedule with approval dates, transport timing, and installation milestones. Visit the site regularly, but avoid changing plans without reviewing the impact. A short weekly meeting with the builder can reveal missing information early. Independent inspections can also confirm that the foundation, structure, insulation, and connections meet local requirements.

Speed should not replace careful work. Rushing concrete curing or utility checks can create serious repair issues. Weather, inspections, and transport restrictions may still affect the timeline. Build in a small buffer, even when the promised schedule looks precise.

FAQS

: How long does a typical prefab building project take?

: Many projects finish within three to six months. This is an estimate, not a promise. Weather, approvals, soil, and redesigns can extend the schedule.

How long do design, engineering, and permits usually take?

These early steps commonly require four to eight weeks. Clear plans help reduce repeated reviews and late changes.

How long does site preparation usually take?

Surveys, foundations, drainage, and utility connections may take three to eight weeks. Wet soil can stop foundation work.

How long does factory production take?

Factory production commonly lasts four to twelve weeks. Workers prepare panels, insulation, and service routes indoors.

How long do delivery and crane placement require?

Delivery and placement often take one to three days. The access road must support delivery vehicles and lifting equipment.

How long do interior finishing and inspections take?

Interior work, inspections, and final connections usually need two to six weeks. Inspectors may require corrections before completion.

What decisions can homeowners make to shorten the schedule?

Confirm room sizes, windows, finishes, and electrical points before production begins. Standard layouts and common materials usually create fewer delays.

What problems can unexpectedly delay a prefab project?

Difficult soil, rain, missing approvals, transport restrictions, and incorrect measurements can disrupt several stages. One wrong window size may affect an entire wall panel.

How can homeowners manage the schedule more carefully?

Request written approval dates, delivery timing, and installation milestones. Hold a short weekly meeting with the builder. Keep a small time buffer.

Can faster construction reduce quality?

Speed should not replace curing time, utility checks, or independent inspections. A rushed schedule may create expensive repairs later. That risk deserves honest attention.

Conclusion

How fast can prefab houses be built? In many cases, a prefab home can be completed faster than a traditionally built house because major components are manufactured in a controlled facility while site preparation happens at the same time. Construction speed depends on the home’s design, size, level of customization, factory workload, transportation distance, weather, permits, foundation work, and utility connections. Simple modular or panelized homes usually move through the process more quickly than highly customized or complex structures.

A typical project includes planning and approvals, foundation preparation, factory production, delivery, on-site assembly, interior finishing, inspections, and final utility connections. Each stage may take from several days to several weeks, depending on local conditions. Delays can result from incomplete plans, material shortages, difficult site access, poor weather, or slow inspections. Homeowners can help maintain progress by finalizing designs early, securing permits promptly, preparing the site in advance, choosing practical finishes, and communicating regularly with the construction team.

Sienna

Sienna

Sienna is a skilled marketing professional with a deep expertise in our company’s core products and services. With a passion for innovation and detail, she plays a pivotal role in crafting insightful blog posts that not only highlight the unique features of our offerings but also provide valuable......