The global construction paradigm is undergoing a fundamental transformation. Driven by rapid urbanization, volatile climate events, localized labor shortages, and strict corporate Environmental, Social, and Governance (ESG) mandates, traditional on-site masonry building methods are increasingly viewed as inefficient and financially risky. In their place, Adaptive Housing Concepts—specifically high-precision, off-site engineered modular systems—have emerged as the definitive solution for scalable infrastructure.
Adaptive housing goes far beyond basic prefabricated structures. It represents a unified architectural and engineering methodology centered on reconfigurability, rapid structural deployment, climate resilience, and standardized industrial mass customization. Whether utilized for remote workforce mining camps in South America, emergency field hospital shelters in Eastern Europe, luxury ecotourism space capsule resorts in the Middle East, or multi-storey steel framing for educational institutions in Southeast Asia, China's adaptive housing manufacturers have established themselves as the core engine of global modular supply chains.
Information Gain Insight: Modern adaptive housing utilizes structural cold-formed galvanized steel framing paired with intelligent thermal envelope design, delivering an operational life expectancy exceeding 30 to 50 years while cutting carbon emissions during construction by up to 60% compared to traditional reinforced concrete.
End-to-end parametric modeling ensures zero-tolerance manufacturing accuracy. Structural simulations verify seismic, wind, and thermal performance prior to physical steel fabrication.
Standardized structural frame production utilizes robotic MIG/TIG welding lines, eliminating human structural flaw variance and maximizing tensile integrity across container corner fittings.
Located at the epicenter of Southern China's metalworking and architectural ecosystem, sourcing premium raw steel, PUR sandwich panels, and glazing occurs within a 50km radius.
International Engineering, Procurement, and Construction (EPC) firms, government housing ministries, and commercial real estate developers face distinct structural pressures depending on geographic deployment. Understanding these buyer intent frameworks allows leading manufacturers like Foshan KS Housing Co., Ltd. to tailor adaptive housing systems to precise compliance standards.
| Target Region | Primary Procurement Drivers | Dominant Product Typologies | Technical Compliance Focus |
|---|---|---|---|
| North America & EU | High local labor costs, extreme thermal insulation needs, carbon limits | Flat-Pack Modular Containers, Expandable Eco-Villas | UL94 Fire Ratings, CE Structural Steel Standards, Low-E Double Glazing |
| Middle East (GCC) | Extreme heat resistance, rapid remote workforce deployment, luxury tourism | Vessel-Shape Space Capsule Hotels, Insulated Worker Camps | High PUR Density Panels, UV-Resistant Coatings, HVAC Integration |
| Latin America & Africa | Cost efficiency, seismic endurance, rapid assembly for mining & relief | Detachable Quick-Assembly Mobile Units, Emergency Clinics | Anti-Corrosion Galvanization, Multi-Stacking Structural Rigidity |
| Asia-Pacific | High urban density, rapid educational & commercial space expansion | Multi-Storey Steel Frame Schools & Commercial Prefab Shops | Seismic Grade 8 Resistance, Modular Vertical Expansion Capabilities |
To qualify as true "Adaptive Housing," a building structure must satisfy rigorous criteria regarding spatial versatility, structural mobility, and intermodal transportability. Modern production leverages four distinct structural typologies:
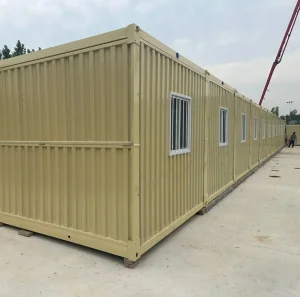
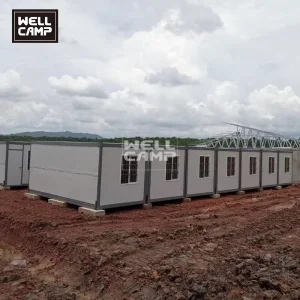
Engineered with standardized ISO corner castings, flat-pack units ship completely knocked down (CKD). Up to four units can be bundled into standard 20ft container dimensions, reducing ocean freight costs by up to 75%. Once on site, four workers can erect a fully weather-tight unit within 2 to 3 hours using standard lifting equipment.
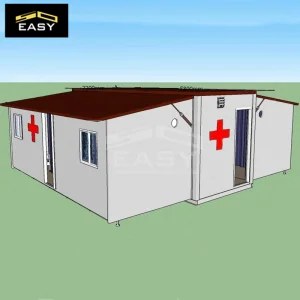
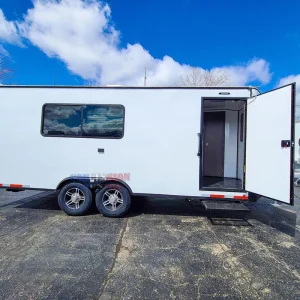
Utilizing heavy-duty structural hinges and integrated dual-wing mechanical lever systems, expandable container structures expand from a 2.2-meter transport width to a spacious 6.3-meter broad living environment upon arrival. Integrated plumbing and pre-wired electrical conduit networks ensure immediate operational readiness for medical clinics, emergency shelters, and executive field offices.
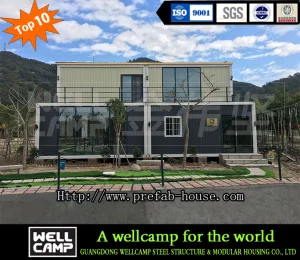
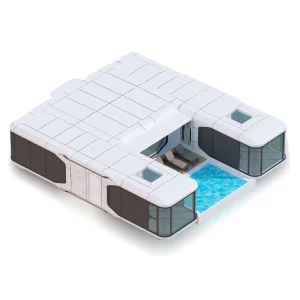
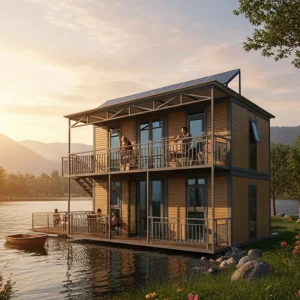
Representing the luxury frontier of adaptive housing, vessel-shaped space capsule units incorporate aviation-grade aluminum alloy exteriors, curved panoramic insulated tempered glass, integrated smart home automation systems, and steel structural skeletons. Designed for off-grid luxury resorts, these structures require zero permanent foundation installation, preserving natural eco-environments.
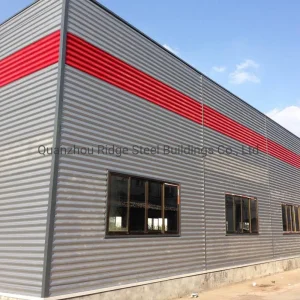
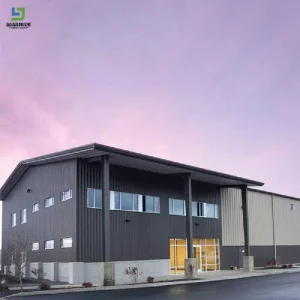
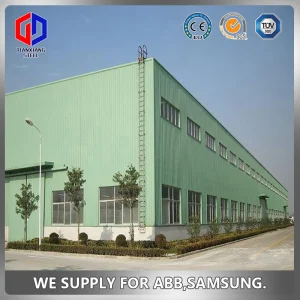
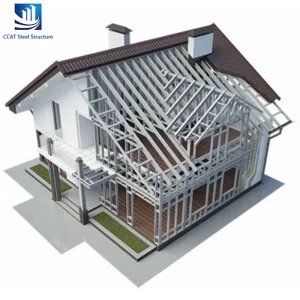
For permanent or semi-permanent infrastructure—such as multi-storey schools, commercial warehouses, and administrative headquarters—cold-formed light steel structures provide unmatched structural span capabilities. Designed in accordance with international structural codes, these systems offer structural resistance against 120km/h wind loads and Grade 8 earthquakes.
Foshan KS Housing Co., Ltd. is a professional manufacturer and global supplier specializing in modular construction systems. Positioned as a premier provider of Modular Container Buildings, Prefabricated Housing, and Temporary & Permanent Solutions, the company delivers flexible, cost-effective, and fast-deployment building solutions tailored for construction sites, commercial developments, workforce accommodations, and remote residential projects worldwide.
Established in 2010 in Foshan, China—a region world-renowned for metal structural fabrication and industrial manufacturing—KS Housing began with the production of high-precision light steel structures and basic prefab units for domestic infrastructure projects. As international demand for efficient, durable, and relocatable buildings expanded exponentially, the company systematically scaled its engineering capabilities into advanced modular container buildings and integrated housing systems. By 2016, KS Housing had successfully engineered a complete product portfolio comprising flat-pack container houses, detachable prefab buildings, expandable luxury units, and multi-functional modular structures.
Driven by continuous capital investment in advanced manufacturing infrastructure, KS Housing operates modern production facilities outfitted with automated robotic welding lines, CNC precision laser cutting, roll-forming machinery, and standardized quality-controlled assembly pipelines. The company places stringent emphasis on structural durability, corrosion resistance, fire safety, and design flexibility—enabling international clients to customize interior layouts, thermal insulation density, exterior cladding finishes, and floor plan configurations to suit diverse climate zones and regulatory frameworks.
Today, Foshan KS Housing Co., Ltd. proudly serves industrial contractors, humanitarian relief orgs, and commercial developers across Asia, Africa, the Middle East, North America, and South America. Committed to architectural innovation and ESG sustainability, the company continuously refines modular construction efficiency while supporting global market demand for smarter, faster, and more adaptable structural environments.











During public health emergencies or disaster recovery operations, speed saves lives. Expandable container clinics and flat-pack hospital shelters provide negative-pressure triage zones, surgical operation rooms, and secure pharmaceutical storage within 48 hours of on-site delivery. Pre-installed antimicrobial flooring and integrated HVAC ducting comply with international medical sanitation protocols.

Extraction industries operating in harsh environments—such as the Atacama Desert or Siberian tundra—require robust, weather-tight living quarters. Quick-assembly portable accommodation units offer thick polyurethane insulation, fireproof rockwool sandwich panels, multi-bed layouts, and complete sanitary facilities, ensuring crew comfort and operational safety.
Modern commercial developers leverage modular aesthetics to capture market attention. Vessel-shape space capsules and expandable container shops offer plug-and-play installation for eco-resorts, trendy cafes, mobile retail outlets, and coastal villas without disrupting local ecosystems or requiring expensive traditional masonry foundation work.
Rapid population growth in emerging markets demands scalable public infrastructure. Prefabricated steel structure multi-storey school buildings and customized galvanized warehouse solutions enable municipalities to erect multi-room educational complexes or industrial storage facilities in a fraction of traditional construction timelines.
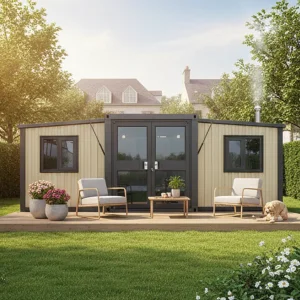
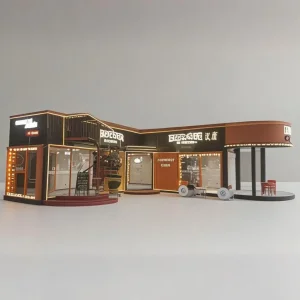
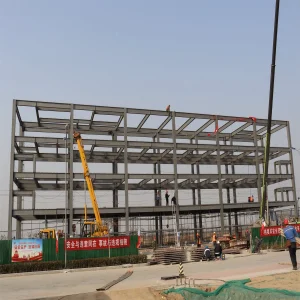
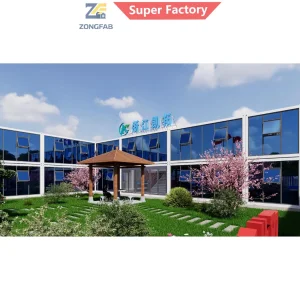
Navigating international procurement for off-site prefabricated housing requires rigorous supplier vetting. When evaluating Chinese OEMs and custom manufacturers, procurement teams should audit suppliers against these critical benchmarks:
Ensure structural frames utilize Q235B or Q355B cold-formed hot-dip galvanized steel with a minimum zinc coating thickness of 120g/m² to prevent structural oxidation in coastal or humid regions.
Verify that wall panels utilize Polyurethane (PUR/PIR) or High-Density Rockwool cores certified under Class A non-combustible standards for thermal efficiency and fire protection.
Request engineering reports signed by registered structural engineers demonstrating floor live load capacity (>= 2.5kN/m²) and wind resistance ratings up to Typhoon Level 12.
Inquire whether the factory conducts trial assembly mock-ups prior to ocean shipping to verify dimensional alignment of bolt holes, electrical conduit routing, and waterproofing joints.
 KS Housing