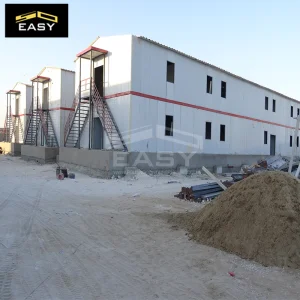
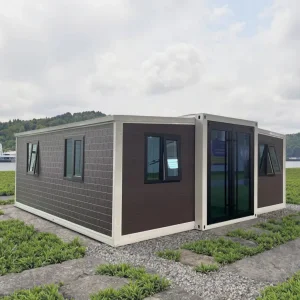
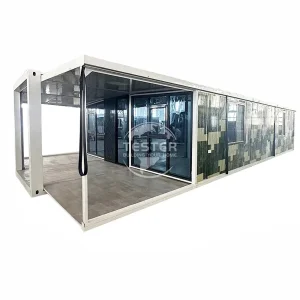
Explore our top industrial-grade relocatable office blocks, pre-engineered steel frames, and precision-manufactured container structures.
Foshan KS Housing Co., Ltd. is a leading manufacturer and global supplier specializing in modular construction systems, positioned as a premier Modular Container Building Supplier | Prefabricated Housing | Temporary & Permanent Solutions provider. We focus on delivering flexible, cost-effective, and fast-deployment building solutions for construction sites, commercial projects, workforce accommodation, and residential applications worldwide.
Established in 2010 in Foshan, China, KS Housing began with the production of light steel structures and basic prefab units for domestic infrastructure projects. As international demand for efficient, relocatable, and high-performance buildings grew, we systematically expanded our engineering capabilities into modern modular container buildings and integrated structural housing systems.
By 2016, our engineering teams developed a complete, high-performance product range including flat-pack container structures, detachable prefab spaces, and multi-functional modular cabins designed to withstand extreme environments while ensuring rapid assembly.
An analytical overview of the technological advancements, structural standards, and economic forces shaping the modern modular design market.
Commercial operators face unprecedented land preparation and traditional building costs. Modular container cabins reduce project cycle times by up to 50%, accelerating revenue generation for hospitality, resort, and commercial developments.
Using premium hot-dip galvanized steel frames combined with rockwool/polyurethane sandwich panels provides high structural load capacity, resistance to seismic forces, and class-A fire safety ratings.
Modern luxury cabins have moved beyond standard box aesthetics. Architectural modifications now include floor-to-ceiling double-glazed tempered glass walls, integrated balcony extensions, and cladding systems such as WPC and aluminum composite panels.
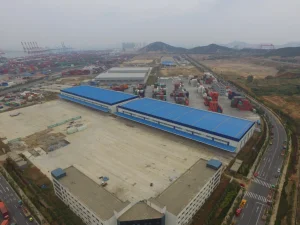
With continuous investment in advanced manufacturing technologies, Foshan KS Housing Co., Ltd. operates state-of-the-art production lines. Our facility features automated welding robots, CNC precision cutting systems, and standardized quality-controlled assembly environments. This systematic approach ensures that every beam, panel, and connector is manufactured to exact millimeter tolerances.
Quality control forms the cornerstone of our manufacturing philosophy. We inspect raw materials, test welding structural integrity, and check modular seals to ensure high water tightness and wind resistance. This enables clients to customize structural layouts, thermal envelopes, internal layouts, and facade finishes to meet specific local building regulations.
Today, our systems serve clients across Asia, Africa, the Middle East, and South America, providing reliable temporary housing and permanent modular architecture that supports the global demand for smarter, faster, and more adaptable building systems.

Deploying modular solutions internationally requires deep engineering expertise and compliance with local standards. We support B2B workflows with clear documentation and certified quality.
Our structures comply with international building codes (IBC), Eurocodes, and AS/NZS standards, covering wind load resistance up to 180 km/h and seismic rating classifications up to Level 8.
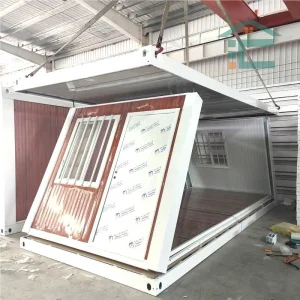
Cabins are optimized for shipping in 40ft HQ containers to lower shipping costs. We offer flat-pack designs that allow shipping up to 4 complete units per container, reducing transport overheads.
We provide comprehensive CAD layouts, 3D installation videos, and electrical & plumbing schematics conforming to UL, CE, or SAA certifications, ensuring fast approvals from local authorities.
Our engineering division focuses on energy efficiency, advanced composite materials, and structural modular integration.
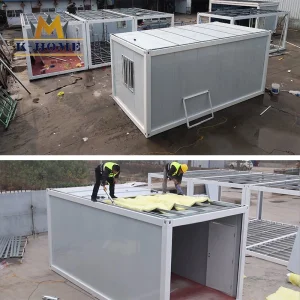
Real-world production environments, high-precision steel preparation, finished container modules, and international logistics operations.










Answers to common structural, logistical, and customization questions about our modular systems.
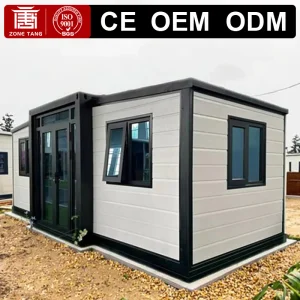
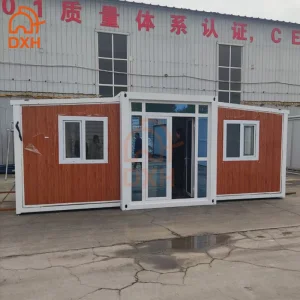
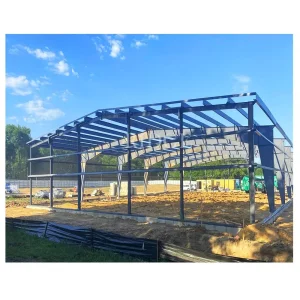
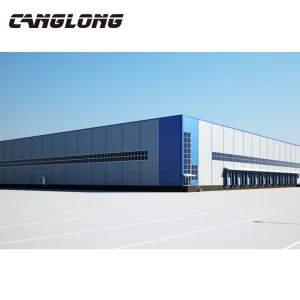
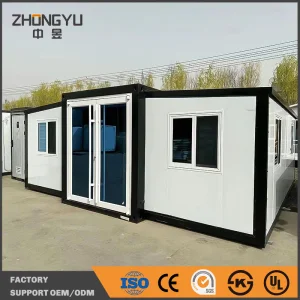
Industrial-grade expandable villas, workshop steel framing, disaster-relief clinics, and double-wing container residences.
 KS Housing