An analytical overview of structural changes in modular engineering, urban growth, and industrial field requirements.
The global construction sector is undergoing a profound paradigm shift. Traditional concrete-and-brick building models are increasingly being replaced or augmented by modular, factory-certified off-site manufacturing (OSM) paradigms. Key factors driving this macro trend include the rising cost of local raw materials, labor shortages, and aggressive schedules required for infrastructure setup in remote regions. Globally, modular container architecture is no longer treated merely as temporary, secondary shelters. Modern flexible container modules serve as structural cores for high-end corporate complexes, medical systems, off-grid utilities, and residential ecosystems.
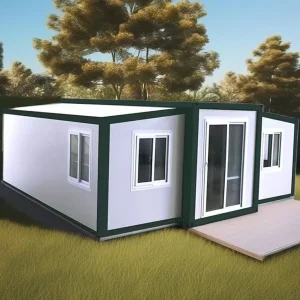
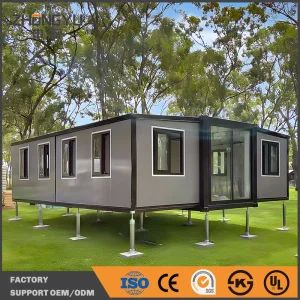
From the mining sites of Western Australia to the expanding commercial communities in North America and emergency clinics in Africa, flexible structures provide unprecedented adaptability. By engineering standard dimensional baselines (such as 20-foot and 40-foot standard sizes) with customization profiles (expandable, flat-packed, and hydraulic slide-out designs), modern developers can minimize site preparation times and maximize asset portability.
Designed to be stacked vertically up to 3 stories or connected horizontally to create expansive corporate complexes with minimal layout constraints.
Calculated structural resistance capable of meeting high wind loads (up to Category 5), seismic activities, and harsh sub-zero temperatures.
Made primarily of steel frame and lightweight insulated sandwich panels, offering 95% recyclability and minimizing environmental footprint.
B2B manufacturer profile, historical milestones, and production capabilities since 2010.
Foshan KS Housing Co., Ltd. is a professional manufacturer and global supplier specializing in modular construction systems, positioned as a Modular Container Building Supplier | Prefabricated Housing | Temporary & Permanent Solutions provider. The company focuses on delivering flexible, cost-effective, and fast-deployment building solutions for construction sites, commercial projects, workforce accommodation, and residential applications worldwide.
Established in 2010 in Foshan, China, KS Housing began with the production of light steel structures and basic prefab units for domestic infrastructure projects. As international demand for efficient and relocatable buildings grew, the company expanded its capabilities into modular container buildings and integrated housing systems. By 2016, KS Housing had developed a complete product range including flat-pack container houses, detachable prefab buildings, and multi-functional modular units.
With continuous investment in advanced manufacturing technologies, KS Housing now operates modern production lines equipped with automated welding, precision cutting, and standardized assembly processes. The company emphasizes quality control, structural durability, and design flexibility, enabling clients to customize layouts, finishes, and configurations based on diverse project requirements.
Today, Foshan KS Housing Co., Ltd. serves clients across Asia, Africa, the Middle East, and South America, providing reliable temporary and permanent housing solutions. Committed to innovation and sustainability, the company continues to enhance modular construction efficiency while supporting global demand for smarter, faster, and more adaptable building systems.











How KS Housing translates raw requirements into high-performance structural systems.
At KS Housing, we operate a highly responsive OEM/ODM model. Customers can define engineering requirements across structural, insulation, aesthetic, and functional parameters. Our R&D team uses advanced structural calculation software (such as PKPM and SAP2000) to simulate wind load distributions, seismic shear strain, and thermal transitions before fabrication begins.
This allows us to support custom layouts, integrated MEP (Mechanical, Electrical, Plumbing) services, heavy-duty floor load ratings, and marine-grade protective coatings designed to resist salt spray corrosion in coastal deployments.
Real-world deployment paradigms proving the adaptability of KS Housing flexible containers.
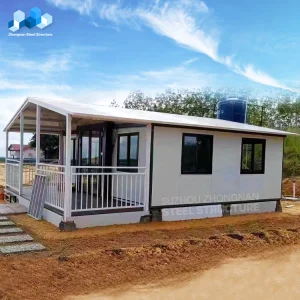
Designed for locations like Western Australia, North Africa, or Siberia. These camps use high-performance PU insulation, heavy-duty HVAC integrations, dust-proof sealing, and modular community infrastructure. This setup ensures comfortable living quarters and high operational uptime under challenging field conditions.
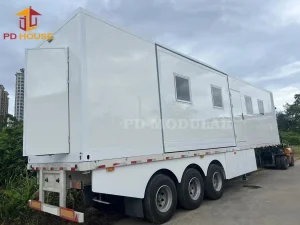
Includes hydraulic self-opening clinics, negative-pressure bio-safety labs, and mobile operating rooms. Standard containers are transformed into sterile, dust-free environments equipped with HEPA filtration, specialized non-porous wall cladding, and backup electrical networks to ensure continuous operations.
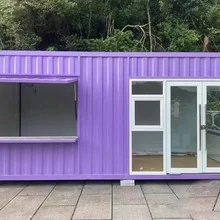
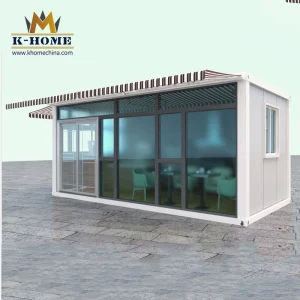
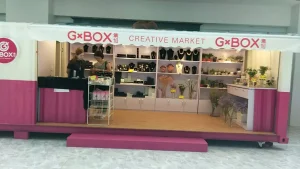
Includes double-glazed curtain walls, modular pop-up cafes, customized boutique shops, and administrative offices. The structural systems allow architects to create visual statement points, combining modern exterior finishes with the ease of fast, permit-ready local deployment.
Unpacking the strategic geographical and logistics advantages that drive our cost-efficiency.
Foshan, China, is widely recognized as one of the world's premier industrial fabrication hubs, especially for structural metals, machinery, and construction materials. Operating from Foshan enables KS Housing to draw from an extensive, integrated industrial ecosystem. Within a 30-mile radius, we source high-grade raw steel, advanced structural coatings, insulation sandwich panels, and certified electrical/plumbing components with zero regional shipping lag.
This deep cluster integration translates directly to cost efficiency, agility in custom prototype development, and reliable delivery timelines. When a client requests a design modification, we can source alternative components and re-tool our CNC machining centers quickly. Furthermore, Foshan's proximity to major international deep-water ports (such as Nansha, Guangzhou, and Shenzhen) ensures competitive sea freight rates and reliable global shipping schedules.
Our ongoing commitment to sustainability, smart building tech, and green architecture (ESG).
Focuses on perfecting modular alignment interfaces, improving flat-pack load densities to lower ocean freight emissions, and using low-VOC structural finishes across all product lines.
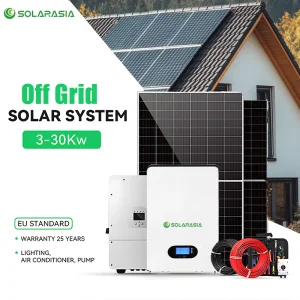
Integrating pre-engineered off-grid solar kits (such as our 10kVA off-grid lithium storage systems) with high-efficiency heating, ventilation, and air conditioning (HVAC) controllers to reduce energy consumption.
Developing structural components using green steel alloys, integrating bio-composites for wall insulation panels, and introducing IoT sensor arrays to track structural shifts in real time.
Aligning modular products with international building codes and regional compliance requirements.
All load-bearing structures are designed to comply with ASCE 7 (USA), Eurocode 3 (Europe), and AS1170 (Australia/New Zealand). We provide detailed static loading computations to assist local structural engineers with site permitting processes.
Internal electrical layouts, distribution boards, conduits, and socket styles are configured to meet target market standards (SAA for Australia, CE for Europe, UL/NEC for North America).
Wall assemblies can be specified to achieve up to 2-hour structural fire ratings using non-combustible A1-grade rockwool panel configurations, complying with standard ASTM and BS fire safety regulations.
Answers to common structural, logistics, and customization questions from B2B buyers.
Our structures are calculated based on localized wind zones. Using finite element analysis (FEA), our standard configurations withstand wind velocities up to 180 km/h (approx. 50 m/s). For regions prone to typhoons or hurricanes, we reinforce the main column sections and wall tie-downs to handle higher wind speeds.
For coastal settings, we apply hot-dip galvanization with a zinc coating thickness of ≥275 g/m² to the structural steel framework. This is coated with a multi-layered epoxy primer and polyurethane topcoat (ISO 12944 C5-M high-durability standard) to protect against salt and moisture.
Thermal transmittance (U-value) depends on the chosen core material. A standard 75mm PU sandwich panel achieves a U-value of approximately 0.28 W/m²K, while a 75mm high-density Rockwool panel achieves roughly 0.45 W/m²K. We can customize panel thicknesses up to 150mm for extreme cold climates.
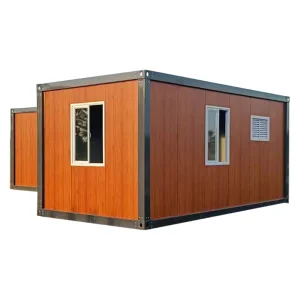
Flat-pack units are shipped in collapsed bundles. Standard sizes allow four flat-packed units to be bundled together, matching the dimensions of a single 20ft ISO container. This reduces shipping volumes and ocean freight costs by up to 75% compared to shipping pre-assembled units.
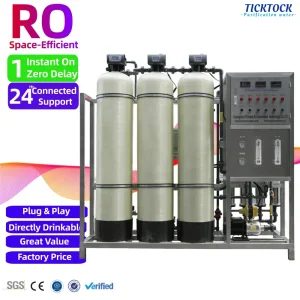
Yes. We offer fully integrated utility solutions, including mobile brackish water RO purification units and off-grid solar kits (using lithium batteries and inverters). These components are pre-configured to plug directly into the building's electrical distribution network, simplifying site installation.
With routine maintenance (such as periodic paint touch-ups and roof sealing inspections), our structural steel frames have a design lifespan exceeding 25 to 30 years. Temporary units designed for frequent disassembly and relocation have a lifespan of 10 to 15 years, depending on site handling and transport conditions.
 KS Housing