Explore our core engineering capabilities, structural innovations, and turnkey modular accommodations designed for global deployment.
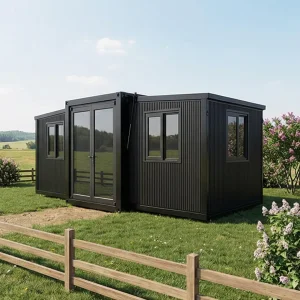
The global demand for high-performance, resilient, and aesthetically modern housing systems has witnessed a monumental shift towards off-site manufacturing. As an industry-leading manufacturer, Foshan KS Housing Co., Ltd. (established in 2010 in Foshan, China) has pioneered modular container building systems. Operating at the intersection of architectural engineering and optimized supply-chain logistics, KS Housing excels in exporting customizable **Prefabricated Recreational Cabins** designed for commercial eco-tourism, residential development, emergency relief, and corporate workspace applications.
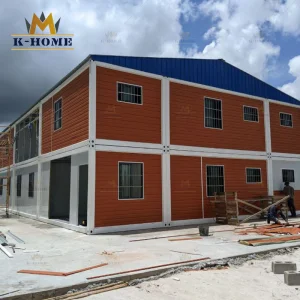
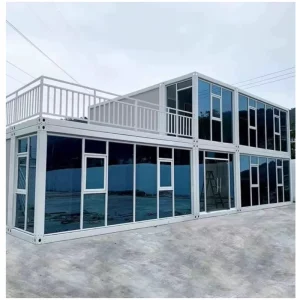
With over a decade of continuous expansion and investment in automated structural fabrication, KS Housing integrates advanced engineering processes with global compliance frameworks. As a key exporter in China's manufacturing heartland, we possess direct experience in executing multi-story light steel frame assemblies, remote mining camps, mobile medical setups, and premium off-grid recreational spaces across Asia, Africa, South America, and the Middle East.
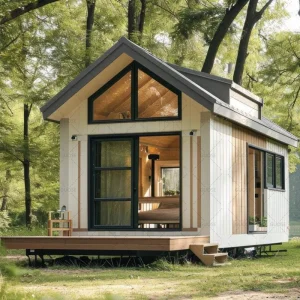
Historically, the creation of remote luxury resorts, ecological preserves, and holiday parks required extensive on-site structural pouring, custom designs, and significant local labor, which drastically disrupted natural landscapes. Prefabricated recreational cabins have resolved this dilemma through modular design principles.
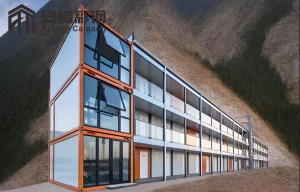
By implementing factory-controlled manufacturing conditions, the environmental impact is mitigated by over 80%. Materials are calculated dynamically down to millimeter tolerances, which eliminates waste. For global operators, this translates to faster ROI. Instead of a typical 12-month civil construction schedule, modular setups can be deployed and operational within weeks. From isolated mountain slopes to high-salinity coastal fronts, our modular frames guarantee a structural lifespan exceeding 30 years under constant exposure.
Years of Engineering
Countries Exported To
Structural Compliance
Designed Structural Lifespan
How we design structures to withstand extreme wind, seismic movements, thermal fluctuations, and corrosion.
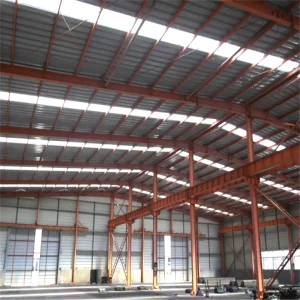
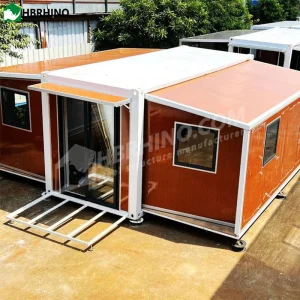
We use Q235B and Q345B hot-dip galvanized steel frames with a zinc coating density of up to 275g/m². This provides structural resilience against wind speeds of up to 120 km/h (equivalent to Category 12 Typhoons) and seismic resistance rated to Grade 8.
Using high-density Polyurethane (PU) injection or Rockwool panels (thickness: 50mm to 150mm), we achieve low thermal conductivity values (U-value ≤ 0.24 W/m²K). This prevents thermal bridging and supports indoor temperature maintenance in extreme cold (-30°C) or heat (+50°C).
Multi-layered fluorocarbon coating system provides UV protection and anti-salinity barriers. This is highly suitable for beachfront resorts, high-humidity rain forests, and offshore marine operations where standard paint easily degrades.
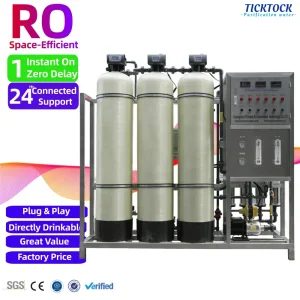
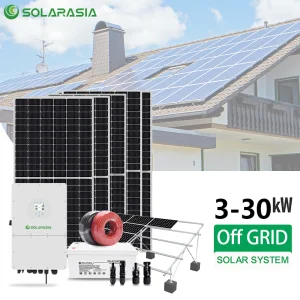
The next step for KS Housing is integrating AI-driven spatial planning and building information modeling (BIM). Our R&D division has developed structural templates compatible with 5kW, 10kW, and 30kW off-grid solar energy systems. These systems include integrated lithium battery storage and complete wastewater recycling systems (reverse osmosis systems).
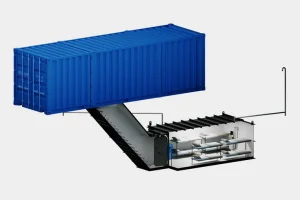
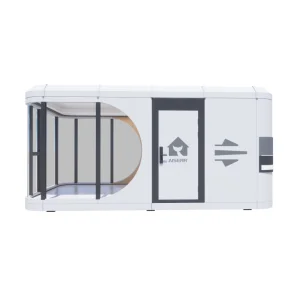
This development transforms basic prefab shelters into active living systems capable of generating power and purifying local brackish water sources. The modular spaces are engineered for easy shipping inside standardized shipping containers, allowing for quick setup at remote sites.
Foshan KS Housing utilizes local raw material networks and advanced manufacturing tools to optimize lead times.
Based in Foshan, China—a global hub for steel fabrication, electronics, and construction supplies—Foshan KS Housing operates an integrated supply network. We source certified raw steel, eco-friendly interior panels, and heavy-duty mechanical elements directly from local manufacturers. This arrangement reduces logistics overheads, which translates to competitive pricing for international clients.
Our factory employs automated welding machines, CNC precision cutting lasers, and rigorous physical inspection lines. This combination ensures that every flat-pack column, roof panel, and sub-frame matches our reference models. This consistency facilitates fast and predictable assembly on-site.











Exporting prefabricated cabins globally requires adherence to national and local building standards. Our design team structural computations align with the International Building Code (IBC) and Eurocode structures. Electric harnesses, pre-installed water systems, and structural welds can be customized to comply with regional safety frameworks, such as CE, SGS, and AS/NZS.
We assist our clients with layout drawings, mechanical, electrical, and plumbing (MEP) schematics, and structural calculations required for local permit approvals.
Answers to common questions regarding structural specifications, logistics, customization, and assembly.
Our cabins are shipped using standard flat-pack systems or pre-assembled volumetric layouts inside 40ft High Cube containers. For flat-pack structures, local teams can assemble a standard unit within hours using basic lifting gear and hand tools, following our detailed installation guides and 3D step-by-step videos.
The galvanized light steel structure has a designed lifetime of 30+ years when properly anchored on a concrete strip or pier foundation. Maintenance is minimal, requiring only inspection of outer paint coatings and silicone joint sealants every 5-7 years, depending on local UV levels.
Yes. We offer customization for room configurations, dry-wet separation bathrooms, cladding materials, and kitchen units. Clients can choose from 50mm, 75mm, 100mm, or 150mm PU or Rockwool insulation layers to meet local thermal insulation requirements.
We integrate factory-installed conduit lines and utility hookups for solar power and water filtration. Our packages can include a complete off-grid solar energy kit (5kW, 10kW, or 30kW) with lithium batteries, plus compact reverse osmosis water filtration units for independent operation.
Explore auxiliary systems, off-grid power units, luxury villas, and specialized industrial shelters designed for various environments.
 KS Housing