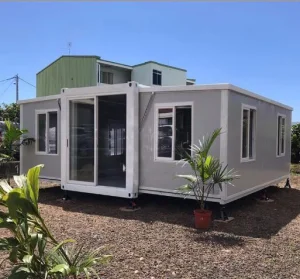
Engineered architecture designs customized for extreme resilience, high thermal insulation, and versatile zoning compliance.
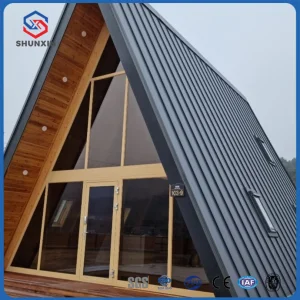
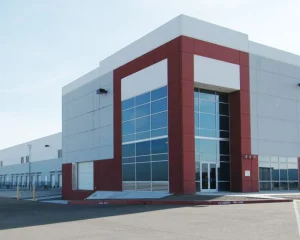
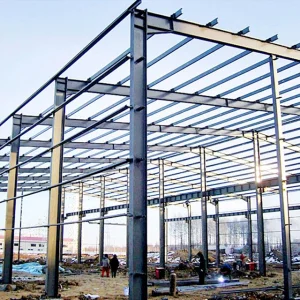
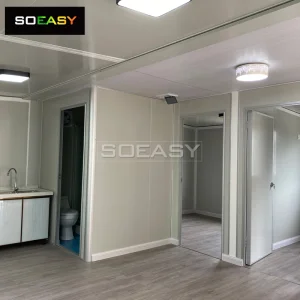
The traditional real estate and civil engineering markets are encountering unprecedented structural headwinds: volatile raw material costs, mounting local regulatory barriers, and an urgent demand for environmental sustainability. Consequently, multinational corporations, civil contractors, and developers are shifting capital allocations from fixed-site structures to relocatable modular assets. A CE Certified Relocatable Tiny Home represents the synthesis of mechanical durability, spatial efficiency, and geographic adaptability.
These units are not merely temporary shelters; they are high-performance modular micro-structures built to withstand dynamic transport loads and extreme weather configurations. By manufacturing structures offsite within controlled facility tolerances, global enterprises can offset traditional construction risks, achieve precise fiscal planning, and drastically reduce on-site assembly schedules from months to hours.
"Relocatable tiny homes represent a structural paradigm shift. By decoupled building envelopes from specific geo-locations, they transform real estate from a depreciating fixed asset into a highly liquid, modular, and depreciable corporate technology."

For B2B procurement managers, the key value driver is scalability. Whether setting up complex workforce mining camps in the high-altitude Andes, operating regional eco-tourism hubs in Northern Europe, or deploying emergency administrative complexes in coastal regions prone to typhoons, modularity ensures structural consistency across all operating theaters.
A systematic breakdown of structural load-bearing parameters, material science integrations, and conformity standards applied to relocatable systems.
| Structural Element | Technical Specification & Standard | Performance Benefit |
|---|---|---|
| Primary Steel Frame | Q235B / Q355B Hot-Dipped Galvanized Steel (ISO 1461 Compliant) | High yield strength, rust resistance in coastal/high-humidity climates. |
| Thermal Envelope | 75mm - 120mm Polyurethane (PU) / Rockwool Sandwich Panels | Low U-value, high energy efficiency, ASTM fire rating compliance. |
| Seismic Resistance | Designed up to Richter Magnitude 8 (PGA <= 0.3g) | Structural integrity during seismic ground acceleration. |
| Wind Load Capacity | Tested for velocities up to 120 km/h (Category 12 Typhoon) | Ensures high safety margins in exposed open terrains. |
| Electrical Systems | CE, AS/NZS, UL Certified pre-wired circuits with IP65 distributions | Plug-and-play local utility integrations without costly site rewiring. |
| Chassis & Mobility | Integrated heavy-duty steel skid mounts or customized trailer configurations | Smooth crane handling, crane-lifting tested, multi-point relocatability. |
Customizing industrial prefab modules for specific local codes and operating conditions.
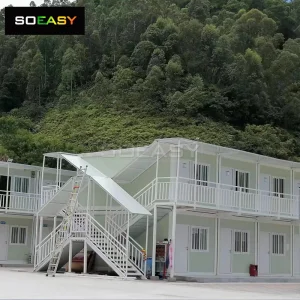
Highly remote areas demand high-performance thermal insulation and rapid deployment. Flat-pack and expandable designs allow delivery of hundreds of modules in single shipping consignments, optimized for heavy equipment transport.
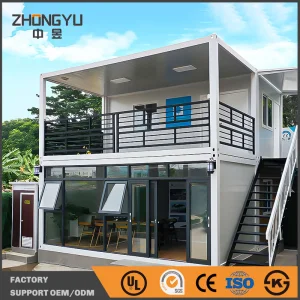
Luxury modular villas and modern capsule pods present eco-resort operators with an alternative to permanent masonry, avoiding ecological footprint challenges and speeding up time-to-market.
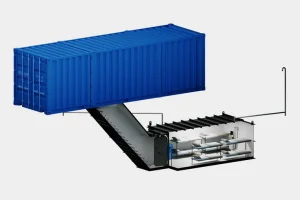
When crisis strikes, municipal departments rely on fast-assembly shelters and armored strongholds. Standardized ISO container sizing ensures compatibility with standard global container logistics networks.
Foshan KS Housing Co., Ltd., situated in the industrial center of Foshan, Guangdong Province, harnesses China's advanced modular manufacturing supply chains to offer scalable options for worldwide delivery. Our facilities combine computerized structural modeling, precision laser cutting, and automated robotic welding to ensure strict tolerance compliance across every chassis, frame, and panel.
Our vertical supply chain integration allows us to procure raw steel, performance-rated sandwich panels, and certified glass assemblies directly from specialized high-tier producers. This raw material security stabilizes lead times, allowing us to supply large-scale global projects even during period of international logistics constraints.
Established in 2010 in Foshan, China, KS Housing began with the production of light steel structures and basic prefab units for domestic infrastructure projects. As international demand for efficient and relocatable buildings grew, the company expanded its capabilities into modular container buildings and integrated housing systems.
By 2016, KS Housing had developed a complete product range including flat-pack container houses, detachable prefab buildings, and multi-functional modular units. Today, Foshan KS Housing Co., Ltd. serves clients across Asia, Africa, the Middle East, and South America, providing reliable temporary and permanent housing solutions.
With continuous investment in advanced manufacturing technologies, KS Housing now operates modern production lines equipped with automated welding, precision cutting, and standardized assembly processes.
How relocatable tiny homes and modular steel structures are engineered to satisfy varying local building codes.
Our structures conform strictly to safety and material criteria. Load calculations align with structural Eurocodes, specifying wind speed resistances and structural load-bearing minimums. Electrical connections are configured for 230V systems with RCD protection, assuring compliance across EU member nations.
For US and Canadian operations, framing is reinforced to support local snow loads, and walls are integrated with high-density rockwool cores to meet local energy codes. Pre-wired systems conform to NFPA 70 guidelines, allowing straightforward hookups to municipal power grids.
Relocatable homes are designed for regular crane lifting and flatbed transport. The integrated structural frame features fortified corner castings and forklift pockets designed to manage vertical and diagonal acceleration forces. This eliminates frame warping or structural deflection during multi-destination transits, guaranteeing that the home remains structurally sound and hermetically sealed when positioned on site.
Addressing structural, regulatory, and logistics queries from global B2B buyers.
A closer look at our manufacturing facilities, structural quality audits, and global deliveries.











Access our detailed catalog of architectural variations, structures, and supporting accessories.
 KS Housing