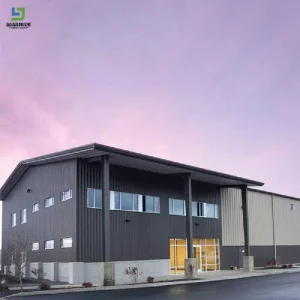
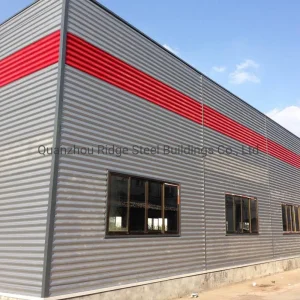
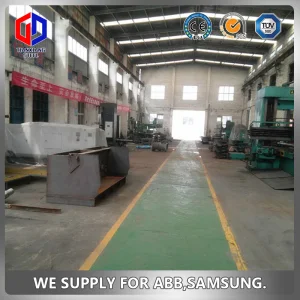
Industrial-grade modular units optimized for rapid educational expansion and structural compliance.

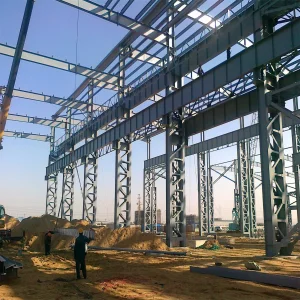
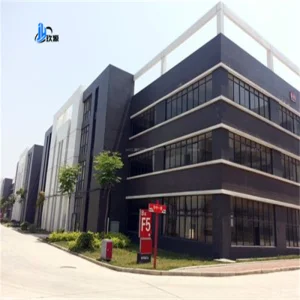
The State of Georgia is currently experiencing an unprecedented economic expansion, driven by major investments in manufacturing, electric vehicles, aerospace, and logistics hubs. Metropolitans such as Atlanta, Savannah, Augusta, and Macon, along with rapidly growing suburban districts in Fulton, Gwinnett, and Forsyth counties, are witnessing significant demographic growth. This rapid migration pattern creates acute infrastructure pressures on K-12 school districts, higher education institutions, and municipal administrative networks.
Traditional brick-and-mortar construction models are increasingly unable to keep pace with this expansion. Project timelines exceeding 18 to 24 months, escalating site labor costs, supply chain bottlenecks, and disruptive weather events routinely delay school openings and inflate municipal capital budgets. As a strategic solution, Permanent Modular Construction (PMC) and advanced prefabricated steel building systems engineered directly by specialized factory suppliers have emerged as the primary operational response for school boards, structural engineering consultants, and commercial general contractors in Georgia.
Modern prefabricated school buildings fabricated in automated global manufacturing centers eliminate site labor variability. By completing up to 80% of construction off-site under strict factory quality control protocols, Georgia educational authorities can achieve lock-in completion dates ahead of academic calendar deadlines while maintaining strict compliance with International Building Code (IBC) and Georgia Department of Community Affairs (DCA) modular housing regulations.
Deploying modular educational structures in Georgia requires adherence to rigorous state-specific and national building codes. The Georgia Department of Community Affairs (DCA) regulates modular industrial buildings, requiring strict third-party plan reviews, factory inspections, and state certification insignias. Prefabricated school structures must fulfill the exact same safety, fire, structural integrity, and energy performance requirements as site-built institutions under the 2018/2021 International Building Code (IBC) with Georgia State Amendments.
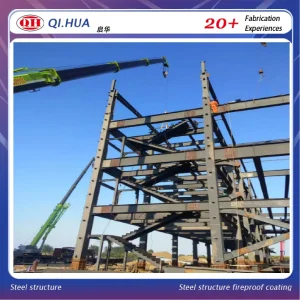
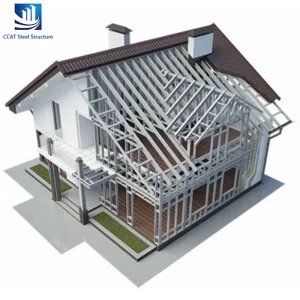
Educational infrastructure engineered for Georgia must withstand diverse environmental stressors. Northern Georgia regions encounter winter snow loads and seismic design parameters (Category A-C), whereas coastal areas near Savannah and Brunswick require high-velocity wind loads (up to 140–150 mph ASCE 7 design standards). Structural designs incorporate heavy-duty hot-rolled H-beam steel skeletons (Q355B/Q235 grade steel) combined with cold-formed light-gauge steel framing for internal walls and ceiling grids. All primary structural steel undergoes automated shot blasting and hot-dip galvanization or epoxy primer coatings to ensure zero structural degradation over a 50+ year service life.
| Engineering Parameter | Prefabricated School Design Specification | Georgia Regulatory & Building Standard Compliance |
|---|---|---|
| Primary Structural Frame | Hot-Rolled H-Beam Steel (Q355B / ASTM A572 Gr 50) | AISC 360-16 Structural Steel Specifications |
| Secondary Framing | Z/C Cold-Formed Steel Purlins (Galvanized 275g/m²) | AISI S100 North American Cold-Formed Steel Code |
| Wind Load Resistance | 115 mph (Upstate) to 150 mph (Coastal Georgia) | ASCE 7-16 Minimum Design Loads / IBC Chapter 16 |
| Roof & Wall Insulation | PIR / Rockwool Core Sandwich Panels (50mm - 150mm) | Georgia State Energy Conservation Code (ASHRAE 90.1) |
| Fire Resistance Rating | Class A Interior Finish / 1-Hour to 2-Hour Wall Assemblies | NFPA 101 Life Safety Code / IBC Chapter 7 |
| Acoustic Performance | STC Rating 45-55 for Quiet Classroom Environments | ANSI/ASA S12.60 Acoustic Performance for Schools |
Learning outcomes are directly influenced by air quality and acoustic comfort. Prefabricated school buildings exported to the Georgia market are engineered to accommodate high-efficiency dedicated outdoor air systems (DOAS) with MERV 13 filtration units and variable refrigerant flow (VRF) heat pumps. This ensures low operational decibel levels, precise humidity control essential for Georgia's humid subtropical climate, and low energy intensity metrics.
Foshan KS Housing Co., Ltd. is an internationally recognized manufacturer and global supplier specializing in advanced modular construction systems. Operating as an industry-leading provider of modular container buildings, prefabricated housing, and temporary or permanent steel solutions, the company bridges global manufacturing capabilities with localized structural demands.
Established in 2010 in Foshan, Guangdong—the core hub for advanced industrial hardware production—KS Housing originally concentrated on high-precision light steel frame fabrication and standard modular residential units. To support the expanding international demand for rapid, durable, and resilient school infrastructure across North America, Latin America, and the Middle East, the company scaled its structural steel manufacturing lines. By integrating automated robotic welding systems, plasma CNC cutting tables, and automated sandwich panel lamination lines, KS Housing delivers fully customizable modular school modules engineered to meet exact client blueprints and international structural certifications.
Today, KS Housing supports public and private educational procurement projects by exporting steel structures designed for immediate assembly upon arrival at destination ports such as the Port of Savannah. The seamless coordination between offshore automated factory production and onshore assembly teams drastically lowers overall procurement expenditures without compromising structural integrity.











Prefabricated school construction extends far beyond basic temporary relocatable classroom boxes. Modern factory-engineered steel framing allows architectural flexibility equivalent to custom-designed commercial developments. Primary modular solutions serving the market include:
Engineered using rigid steel H-beams and concrete slab decking systems. Designed for elementary, middle, and high schools needing immediate expansion across multi-acre campus developments. Features insulated central hallways, integrated elevator shafts, and ADA-compliant staircases.
Specialized modular footprints integrated with pre-installed MEP (Mechanical, Electrical, Plumbing) rough-ins, chemical-resistant surface coatings, specialized ventilation fume hoods, and high-capacity electrical sub-panels optimized for modern digital education.
Utilizing high-tensile steel truss and arched H-beam frames, providing clear-span interiors reaching up to 60 meters without internal support columns. Built to house indoor basketball courts, administrative athletic offices, and spectator seating.
Explore our complete catalog of industrial prefabricated school buildings, multi-storey steel framing, and commercial modules.
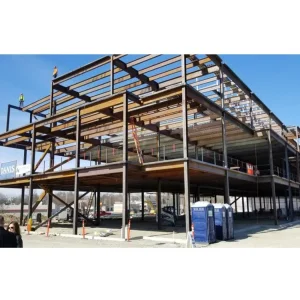
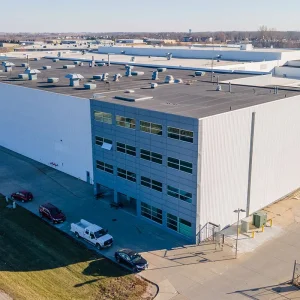
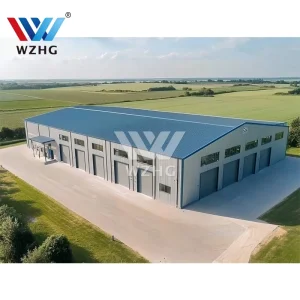
The prefabricated construction sector serving the Georgia market is advancing beyond standard rapid assembly toward intelligent, carbon-neutral building design. As school districts commit to long-term Environmental, Social, and Governance (ESG) criteria, factory manufacturing processes are aligning with net-zero operational standards.
Utilizing Building Information Modeling (BIM) level 5D integration, prefabrication factories simulate solar heat gain, wind dynamics, and structural deflection before raw steel ever enters the CNC cutting line. AI algorithms optimize structural beam cutting schedules to reduce raw steel waste to under 1.5%. For Georgia institutions, this translates into high-precision structural components that assemble seamlessly on site, eliminating onsite modifications and waste disposal fees.
Modern prefabricated school roofs are structurally engineered to support heavy photovoltaic (PV) solar panel arrays and rooftop green spaces. Combined with insulated polyisocyanurate (PIR) sandwich panels, low-E triple-pane glazing, and smart IoT environmental sensors, prefab educational facilities routinely achieve net-zero energy readiness, drastically lowering lifelong energy expenditures for local tax districts.
Addressing structural, regulatory, and logistics queries for school boards and general contractors.
Yes. Prefabricated modular buildings manufactured for deployment in Georgia comply with the Georgia Industrialized Buildings Act. Engineering designs undergo third-party architectural review and structural stamp approval to ensure adherence to state codes, receiving official DCA insignias prior to final site placement.
Permanent Modular Construction (PMC) utilizing heavy structural steel framing (Q355B / ASTM A572) has a structural design lifespan of 50 to 100 years, fully matching traditional concrete or masonry construction while requiring significantly lower ongoing exterior maintenance.
Structural steel engineering can be calculated to withstand wind velocities ranging from 115 mph up to 150+ mph in compliance with ASCE 7-16 standards, ensuring extreme storm resilience for coastal counties such as Chatham, Glynn, and Camden.
While traditional site construction takes 12 to 18 months, modular off-site manufacturing occurs simultaneously with site foundation work. Prefabricated modules are typically manufactured within 30–45 days, shipped via ocean freight directly to the Port of Savannah, and assembled on site within 2 to 4 weeks.
Absolutely. Modules allow complete design flexibility. Classroom dimensions, window placements, interior partition walls, drop-ceilings, specialized acoustic paneling, and custom architectural exterior facades (brick veneer, metal composite panels, or stucco finish) are customizable during the pre-engineering BIM modeling phase.
Connect with our senior engineering team to receive customized structural drawings, factory direct pricing estimates, and comprehensive technical specifications tailored to your school district requirements.
Send Inquiry Now KS Housing