 KS Housing
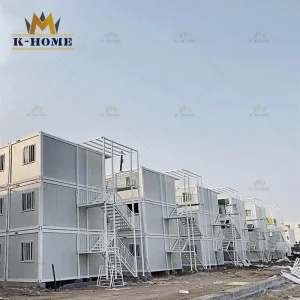
Engineered for high mobility, swift onsite assembly, and extreme structural durability in challenging mining environments.
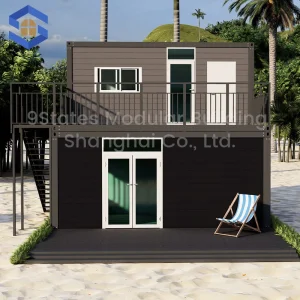
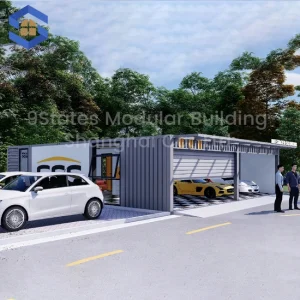
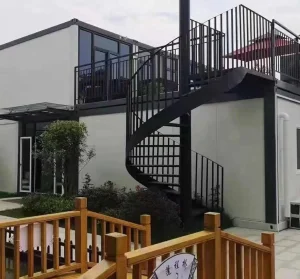
How relocatable modular structures are solving logistical pain points in the West African mining boom.
As the holder of the world's largest bauxite reserves and the developer of the transformative Simandou iron ore project, Guinea's industrial sector demands rapid-deployment infrastructure. Mining sites located in remote provinces like Boké, Kindia, and Boffa face extreme conditions. Traditional construction methods are slow, logistically complex, and expensive to erect in remote terrains.
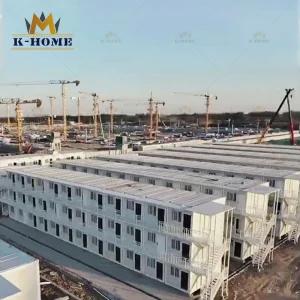
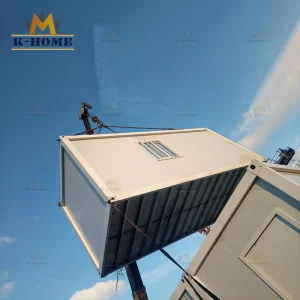
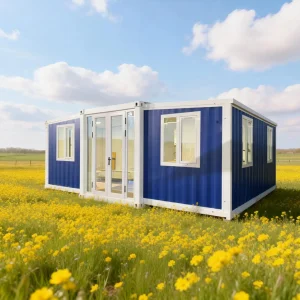
Our Relocatable Container Buildings are engineered to address these challenges directly. Built off-site and flat-packed for optimized sea and overland transport, these structures can be deployed and fully operational in a fraction of the time. Whether for multi-story staff offices at port terminals or large-scale camp blocks in the mountainous interior, modularity ensures schedule predictability.
Guinea's climate presents distinct environmental trials, characterized by a prolonged tropical rainy season with high rainfall totals (often exceeding 4,000mm in Conakry) and high humidity, followed by dry, dusty Harmattan periods. Conventional materials degrade rapidly under such extreme cycles.
We implement customized technical configurations specifically designed for West African projects:
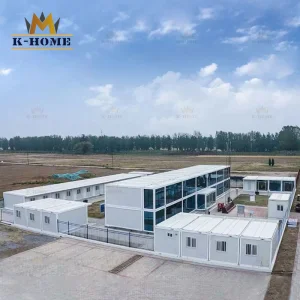
Expanding capability beyond standard cabins into high-capacity modular facilities for diverse layouts.
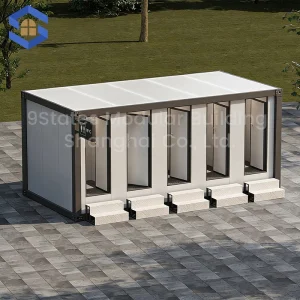
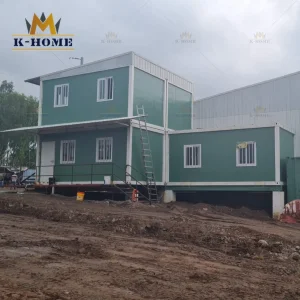
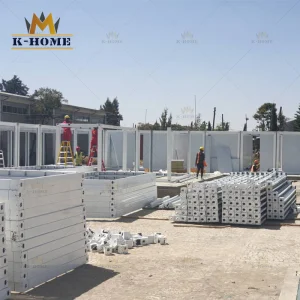

A globally recognized modular pioneer supplying robust containerized solutions for resource projects worldwide.
Foshan KS Housing Co., Ltd. is a professional manufacturer and global supplier specializing in modular construction systems, positioned as a Modular Container Building Supplier | Prefabricated Housing | Temporary & Permanent Solutions provider. The company focuses on delivering flexible, cost-effective, and fast-deployment building solutions for construction sites, commercial projects, workforce accommodation, and residential applications worldwide.
Established in 2010 in Foshan, China, KS Housing began with the production of light steel structures and basic prefab units for domestic infrastructure projects. As international demand for efficient and relocatable buildings grew, the company expanded its capabilities into modular container buildings and integrated housing systems. By 2016, KS Housing had developed a complete product range including flat-pack container houses, detachable prefab buildings, and multi-functional modular units.
With continuous investment in advanced manufacturing technologies, KS Housing now operates modern production lines equipped with automated welding, precision cutting, and standardized assembly processes. The company emphasizes quality control, structural durability, and design flexibility, enabling clients to customize layouts, finishes, and configurations based on diverse project requirements.
Today, Foshan KS Housing Co., Ltd. serves clients across Asia, Africa, the Middle East, and South America, providing reliable temporary and permanent housing solutions. Committed to innovation and sustainability, the company continues to enhance modular construction efficiency while supporting global demand for smarter, faster, and more adaptable building systems.











Rigorous structural values ensuring 15+ years service life in heavy industrial sites.
Our technical design criteria conform strictly to international modular construction codes, assuring structural integrity even under repeated relocations. The core frame comprises cold-formed Q355B low-carbon structural steel sections, which provide an optimized strength-to-weight ratio for rapid shipping.
As resource companies face pressure to lower their Scope 3 greenhouse emissions, traditional concrete construction is being replaced by circular steel-frame modules. Steel structural components are 100% recyclable. Once a project completes its extraction lifecycle, our modules can be disassembled, flat-packed, and shipped to a new site, eliminating construction waste.
Main Frame Material
Q235 / Q355 Galvanized Steel
Insulation Options
PU / Rockwool / EPS Sandwich Panel
Floor System
Fiber Cement Board + PVC Floor Covering
Electrical Standard
CE / AS/NZS / UL Customizable
Waterproofing Grade
Zero-Leak Internal Downspout Design
Comprehensive technical and commercial insight for procurement managers, project engineers, and contractors.
Explore our full range of certified modular structures, fully adaptable to Guinea's mining, educational, and logistics projects.
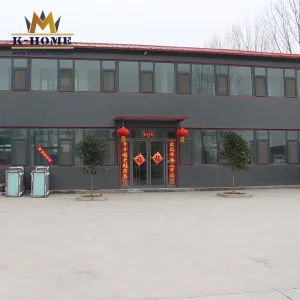
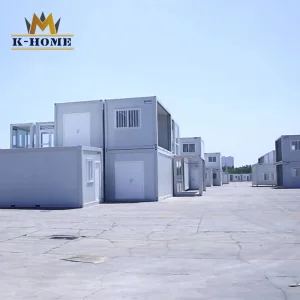
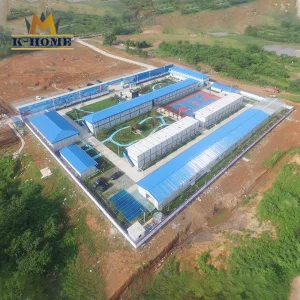
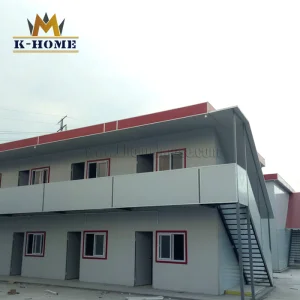
Connect with the engineering division at Foshan KS Housing today. We will provide detailed structural calculations, customized layout blueprints, and a comprehensive CIF Conakry Port delivery quotation tailored for your specific site requirements.
Send Inquiry Now