Explore our highly versatile structural systems designed for industrial, medical, education, and emergency deployment sectors.
Foshan KS Housing Co., Ltd. is a professional manufacturer and global supplier specializing in modular construction systems, positioned as a Modular Container Building Supplier | Prefabricated Housing | Temporary & Permanent Solutions provider. The company focuses on delivering flexible, cost-effective, and fast-deployment building solutions for construction sites, commercial projects, workforce accommodation, and residential applications worldwide.
Established in 2010 in Foshan, China, KS Housing began with the production of light steel structures and basic prefab units for domestic infrastructure projects. As international demand for efficient and relocatable buildings grew, the company expanded its capabilities into modular container buildings and integrated housing systems. By 2016, KS Housing had developed a complete product range including flat-pack container houses, detachable prefab buildings, and multi-functional modular units.
With continuous investment in advanced manufacturing technologies, KS Housing now operates modern production lines equipped with automated welding, precision cutting, and standardized assembly processes. The company emphasizes quality control, structural durability, and design flexibility, enabling clients to customize layouts, finishes, and configurations based on diverse project requirements.
Today, Foshan KS Housing Co., Ltd. serves clients across Asia, Africa, the Middle East, and South America, providing reliable temporary and permanent housing solutions. Committed to innovation and sustainability, the company continues to enhance modular construction efficiency while supporting global demand for smarter, faster, and more adaptable building systems.

KS Housing Production Facility in Foshan, Guangdong



Years of Engineering Excellence
Exporting Countries & Regions
Annual Sqm Production Output
Seismic & ISO Quality Certified
Understanding the transition from temporary storage modules to high-integrity structural architecture.
The market is rapidly moving towards hybrid architectures combining cold-formed light steel structures with heavy container load-bearing columns, facilitating multi-story applications exceeding 3 stories without external support columns.
Accelerating time-to-market is the primary objective of modern developers. Prefabricated modular manufacturing shifts up to 90% of the build cycle off-site, reducing overall timeline matrices by 40% to 60% compared to traditional masonry.
Modular container buildings act as low-impact carbon storage structures. Reusability, zero site waste, and easy integration of energy-saving envelope layers (such as high-density polyurethane sandwich panels) make them critical for LEED certifications.
Corporate procurement officers and real estate assets developers look for far more than cheap pricing. Modern modular sourcing revolves around a multi-dimensional matrix of regulatory, logistic, and structural considerations.
Ensuring modular structures are flat-packed or shipped in standard SOC configurations saves up to 75% on marine shipping costs compared to fully pre-assembled units.
Engineered anti-corrosive coating systems (hot-dip galvanization >275g/㎡) are vital to ensure 20-30 years structural integrity in high-salinity coastal environments.
Purchasing teams require open floor plans that are highly flexible, allowing rooms, partition walls, and doors to be configured freely during final installation.

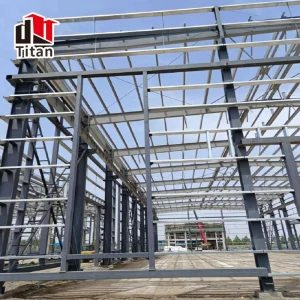
Galvanized steel structural framing prior to outer wall paneling
How KS Housing bridges the gap between digital structural engineering and heavy manufacturing precision.
Standard structures undergo electro-galvanization followed by epoxy-powder coatings to meet class C4 atmospheric corrosion environments, vital for tropical and shoreline sites.
Custom wall layouts incorporate PU (Polyurethane) and high-density Rockwool sandwich panel core boards, securing U-values lower than 0.24 W/(m²K) to meet local energy guidelines.
Our automated welding bays utilize robotic CNC alignment tool systems to guarantee deviation toleration is under 1mm per corner, providing trouble-free site stacking.



Seamlessly overcoming regional structural and building regulatory barriers.
Ensuring compliance with local building regulations is one of the most critical aspects of global modular construction projects. Structural engineering standards differ widely across jurisdictions. At KS Housing, we integrate regional standards into the design phase of our manufacturing workflow:
Our modular structures are designed to meet American IBC codes, incorporating structural engineering analysis for high snow loads in northern regions and Category 3 hurricane wind criteria (up to 150 mph) for coastal applications.
We build structurally sound framing components that conform with Eurocode 3 for structural steel design, featuring eco-friendly structural panel boards that strictly satisfy CE classification parameters.
For Mining & resources housing projects across WA and Queensland, we design modular units to withstand Cyclone Region D parameters, using fully certified components that meet AS/NZS electrical and structural standards.
Each flat-pack module is designed to fit standard ISO dimensional envelopes, avoiding special over-dimensional road permit issues during transport from port to project site.



Pioneering the next generation of smart and sustainable modular construction.
As the construction landscape transitions towards digitization, KS Housing is actively developing integration pipelines for Smart Building Systems. Future modular buildings will feature factory-integrated conduits for IoT sensors, smart HVAC controls, and energy-management sub-grids.
Our technical development roadmap prioritizes advanced thermal-bridge barrier systems and light steel alloys that offer equivalent structural performance with a 15% reduction in overall carbon footprint. By standardizing component manufacturing and incorporating reusable steel frames, our buildings are designed to support circular economy initiatives, allowing owners to disassemble, relocate, and repurpose their structures at the end of their operational lifecycle.
Technical and logistical insights from KS Housing engineering experts.
Under typical environmental conditions, our primary structural frames have an engineered operational lifespan of 20 to 30 years. Using hot-dip galvanized steel framing and premium anti-corrosion coatings protects the structural integrity of the steel components against moisture, salt fog, and industrial pollutants.
Our container modular solutions are shipped primarily in two configurations: Flat-Pack (disassembled, where 4 flat-packed modules bundle to match the exact dimensions of a standard 20ft container) or standard SOC/COC sea container units. This approach helps optimize shipping densities, keep ocean freight costs down, and simplify local logistics.
Yes, our engineering team customizes the load capacity of roof structures based on localized climatic requirements. By altering the gauge thickness of the structural steel and optimizing the pitch of the roof panels, we design systems that conform with regional snow load codes.
Modular buildings generally require a concrete footing foundation, a strip foundation, or a ground screw pier foundation. The selected option depends on site soil classification and structural loads. Because our modular frames are self-supporting, they distribute weight through corner posts, helping simplify foundation preparation.
Yes. Standard modular systems are engineered to allow stacking up to three stories without needing a secondary structural frame. For higher multi-story applications, our team integrates custom structural steel columns and load-bearing skeletons to ensure seismic stability.
We offer various insulation configurations, including EPS, Rockwool, and Polyurethane (PU) sandwich panels, with thickness options ranging from 50mm up to 150mm. For extreme cold regions, we use high-density polyurethane cores with double or triple-glazed thermally broken windows to minimize heat transfer.
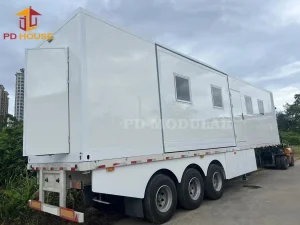
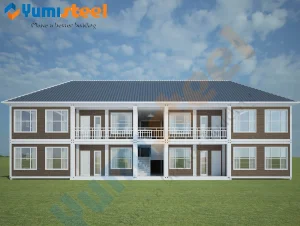
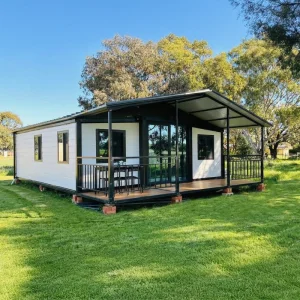
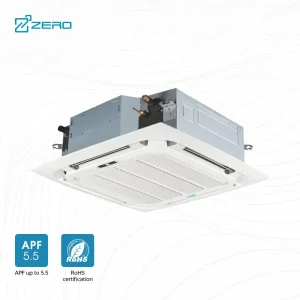
Browse our selection of specialized modular structures, mobile units, and auxiliary climate-control systems.
 KS Housing