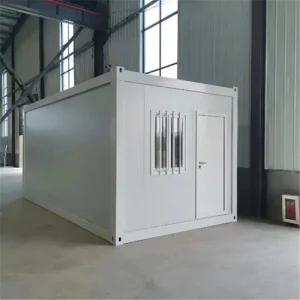
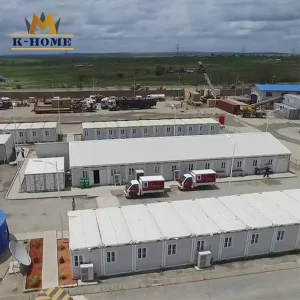
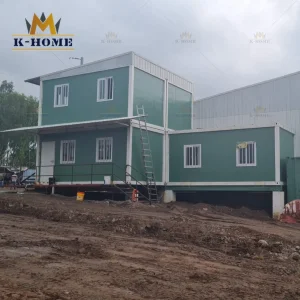
Explore our leading range of high-strength structural units, custom fabricated to match modern industrial, commercial, and residential codes.
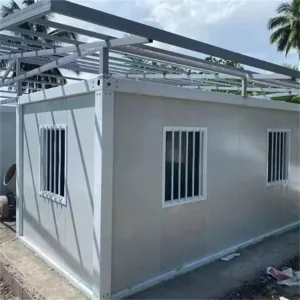
Analyzing key structural transformations, compliance pathways, and macroeconomic factors driving the adoption of industrial offsite construction.
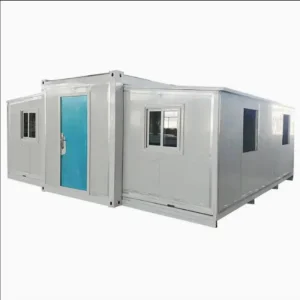
Modern building initiatives require structural envelopes capable of resisting up to 120km/h wind loads and Grade 8 seismic activities. By applying structural Q235 and Q345 hot-dip galvanized steel frames combined with non-combustible mineral wool insulation, modern modular units act as permanent structures with rapid delivery timelines.
Procuring construction hardware across borders demands strict alignment with harmonized EN standards. CE Certification validates that structural loads, thermal dynamics (U-values), fire behavior, and structural integrity comply directly with stringent European Construction Products Regulations (CPR).
Compared to typical wet construction processes, high-durability modular systems reduce onsite scheduling by up to 50% and mitigate material waste. High reusable utility values allow developers to recover up to 70% of initial asset value through relocation or re-purposing programs.
Multi-national procurement teams evaluate suppliers on rigorous operational metrics. We target structural lifecycle requirements, logistical density, and environmental adaptation parameters to guarantee low project risks.
Global developers face increasing complexity in local permitting, logistics, and structural safety. High-durability modular units address these issues head-on:
How state-of-the-art technological automation and localized steel clusters guarantee rapid manufacturing and unyielding quality.
Operating out of Foshan, the epicenter of advanced industrial metal fabrication in China, our manufacturing line leverages massive scale to source raw structural components efficiently. Factory 4.0 integrations execute precision cutting, robotic frame welding, and automated multi-stage powder coating systems. This minimizes human assembly error and ensures structural stability across thousands of units.
Through robust logistics alliances and automated raw material reserves, we mitigate raw material price fluctuations, shielding international distributors and direct corporate buyers from project cost creep.
Ensures precise structural profiles with exact tolerances within 0.5mm, improving onsite structural alignment.
Delivers deep-penetrating welds to the primary container corner castings, crucial for supporting multi-story stacks.
Combines hot-dip galvanization with marine-grade Epoxy zinc-rich primer and polyurethane top coatings.
A trusted global supplier specializing in modular construction systems, high-quality prefabricated structures, and customized site accommodations.
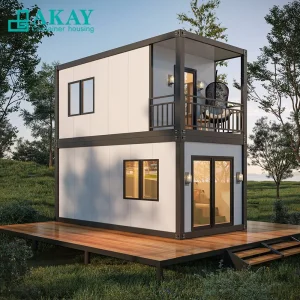
Foshan KS Housing Co., Ltd. is a professional manufacturer and global supplier specializing in modular construction systems, positioned as a Modular Container Building Supplier | Prefabricated Housing | Temporary & Permanent Solutions provider. The company focuses on delivering flexible, cost-effective, and fast-deployment building solutions for construction sites, commercial projects, workforce accommodation, and residential applications worldwide.
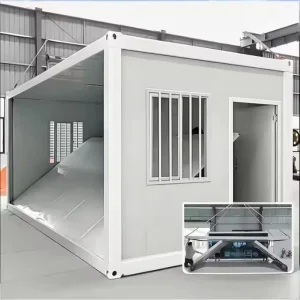
Established in 2010 in Foshan, China, KS Housing began with the production of light steel structures and basic prefab units for domestic infrastructure projects. As international demand for efficient and relocatable buildings grew, the company expanded its capabilities into modular container buildings and integrated housing systems. By 2016, KS Housing had developed a complete product range including flat-pack container houses, detachable prefab buildings, and multi-functional modular units.
With continuous investment in advanced manufacturing technologies, KS Housing now operates modern production lines equipped with automated welding, precision cutting, and standardized assembly processes. The company emphasizes quality control, structural durability, and design flexibility, enabling clients to customize layouts, finishes, and configurations based on diverse project requirements.
Today, Foshan KS Housing Co., Ltd. serves clients across Asia, Africa, the Middle East, and South America, providing reliable temporary and permanent housing solutions. Committed to innovation and sustainability, the company continues to enhance modular construction efficiency while supporting global demand for smarter, faster, and more adaptable building systems.











Engineered to adapt to extreme microclimates and versatile industry requirements around the globe.
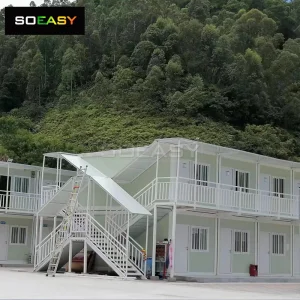
Designed for remote environments like Australia’s interior or Canada's northern territories. Structural configurations feature high insulation values (up to R-40 thermal rating) and blast-resistant features to ensure worker safety and compliance.
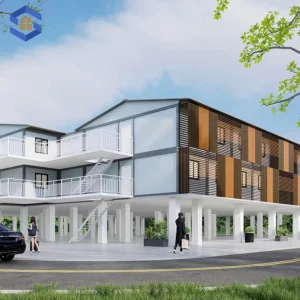

Tailored for high-density urban areas and logistics hubs requiring rapid office footprint expansion. Multi-story stackability and glass curtain integrations provide modern, energy-efficient offices with minimal site disruption.
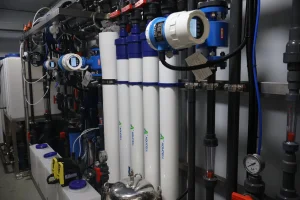
Designed to house critical utilities like reverse-osmosis water treatment arrays, power distribution plants, or industrial generators. Built with structural steel bases capable of supporting heavy equipment under high vibration loads.
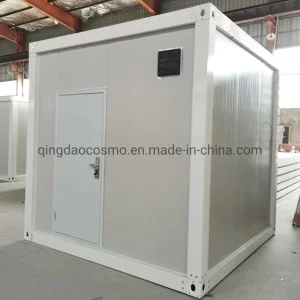
High-durability configurations supporting rapid transport logistics, remote utility housing, and temporary workspaces.
Get technical answers about compliance, structural limitations, logistical optimization, and product customizability.
 KS Housing