Explore our premium range of industrial, commercial, and residential prefabricated structures designed for rapid deployment and structural longevity.
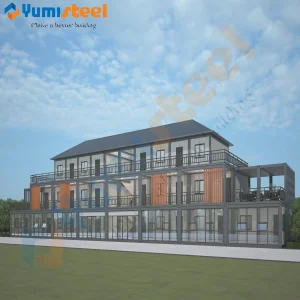
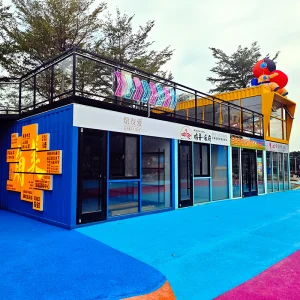
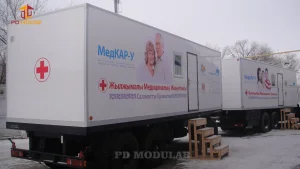
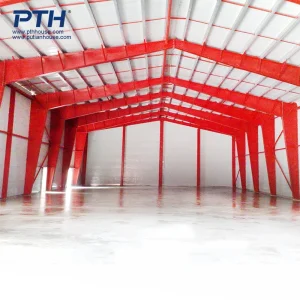
The global construction sector is undergoing a paradigm shift. Real estate developers, disaster relief agencies, and resource extraction operations are increasingly pivoting from conventional construction to modular off-site engineering. Adjustable living spaces represent the pinnacle of this revolution. These adaptable structures combine high-grade structural metallurgy with cutting-edge insulation, offering relocatable space solutions that can scale, contract, or reconfigure to meet evolving commercial requirements.
Driven by rapid urbanization, high labor costs, and a global emphasis on environmental, social, and governance (ESG) standards, prefabricated structures are no longer viewed merely as temporary shelters. Modern modular architectures now function as high-end office headquarters, clean-water production plants, mobile medical centers, and luxury eco-villas. By relocating up to 90% of the building phase inside controlled factory environments, companies drastically minimize local site disturbances, shorten timelines by up to 50%, and bypass common weather-related construction delays.
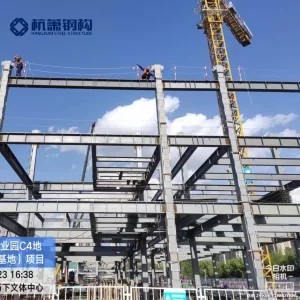
Our solutions feature highly modular steel skeletons that enable multi-story configurations, expansive horizontal connections, and uncomplicated component scaling.
Significantly lower capital expenditure compared to traditional concrete construction, accompanied by predictable logistics and assembly cost structures.
Pre-engineered structural framing combined with pre-fitted internal utilities allows for rapid installation on site within hours of delivery.
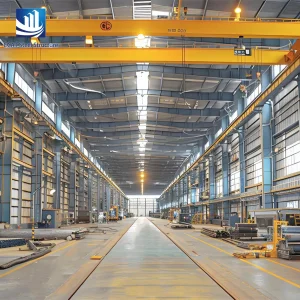
China is home to the world's most advanced supply chains for modular components, processing raw steel, specialized hardware, and structural insulation boards at an unmatched scale. As a core industry hub, Foshan KS Housing Co., Ltd. leverages this robust regional cluster in Guangdong province to integrate precision manufacturing with highly refined global logistics. Our factories feature advanced automatic steel cutting and welding technology, assuring millimeter-level precision across every prefabricated structure.
Compared to localized suppliers in Western markets, China's wholesale supply chain provides extensive customization options without inflating costs or production timelines. Whether adjusting frame profiles to withstand extreme seismic zones (up to Grade 8) or integrating customized HVAC elements like floor-ceiling fan coil units (FCU), our comprehensive manufacturing infrastructure ensures your engineering specifications are met directly from the production line.
Understanding the structural specifications that distinguish industrial-grade adjustable spaces from entry-level shelters.
| Structural Element | Technical Parameters | Standards & Materials Compliance |
|---|---|---|
| Primary Steel Frame | Q355B / Q235 Hot-Dip Galvanized Profiles (Thickness: 2.5mm - 4.0mm) | GB/T 1591, ASTM A572 Grade 50 Equivalent |

| Enclosure Panel Systems | 50mm/75mm/100mm PU, EPS, or Rockwool Sandwich Panels (Density: 120kg/m³ for Rockwool) | EN 13501-1 Class A1 Fire Rating, ASTM E84 Compliance |
| Floor System Capacity | 18mm Fiber Cement Boards / MGO Boards + 2.0mm Heavy-Duty PVC Flooring | Live Load: ≥ 2.5 kN/m² (ISO 6892 compliance) |
| Environmental Performance | Seismic Grade 8 Resistance, Wind Load: up to 120 km/h (Category 12 typhoon resistance) | AS/NZS 1170, Eurocode 3 structural standards |
| Thermal Insulation | U-value range: 0.24 - 0.38 W/(m²·K) (depending on panel specification) | ISO 10211, building envelope thermal energy efficiency |
Adjustable living spaces adapt to complex industrial, environmental, and residential requirements. Here is how Foshan KS Housing structures address distinct global sectors:
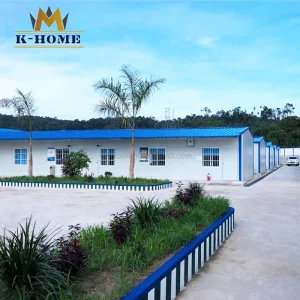
Resource extraction operations in remote locations require highly secure, thermally insulated shelter complexes. The Prefab Kit Home Metal Building for Construction Site Camp provides robust, multi-room layouts designed to withstand harsh temperatures. Combining heavy-duty steel framing with soundproof partition walls, these complexes provide comfortable workspaces and sleeping quarters, ensuring high morale and compliance with labor welfare standards.
Humanitarian emergencies and infectious disease containment require rapid medical space mobilization. Engineered units like the Ebola Medical Team Nigeria Temporary Clinic and Prefabricated Modular Mobile Container Trailer Clinics provide pre-fitted clinical spaces. Featuring easy-to-sanitize wall materials, positive pressure ventilation options, and dedicated clean rooms, these units are easily shipped and quickly deployed in disaster zones.
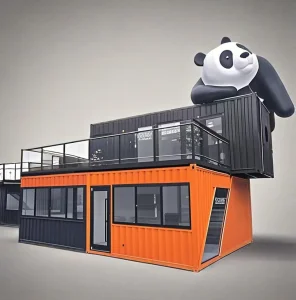
Modern commercial operations demand flexibility. Our Outdoor Mobile Portable Snack Bar Folding Restaurants and Prefab Modular Mobile Container Shops allow food and beverage startups and retail chains to launch pop-ups in high-traffic urban areas without committing to long-term leases. These structures can be closed and locked securely at night, and relocated by flatbed truck if market demographics shift.
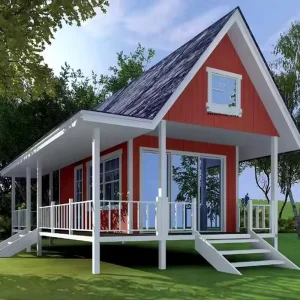
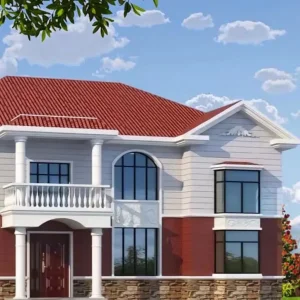
The demand for sustainable, high-end residential spaces has driven interest in light steel villa structures. Utilizing precision-rolled light-gauge steel, the Luxury Modular Light Steel Structure Prefabricated Villa offers architects wide design flexibility. These structures support modern open-plan layouts, multi-level terraces, and premium glass facades, providing upscale residential spaces at a fraction of the time and cost of conventional masonry.
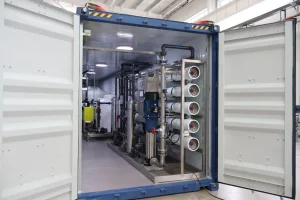
Beyond accommodation, industrial operations require specialized support units. The 15tph Containerized Water Treatment Mobile RO System integrates advanced reverse osmosis components directly inside a standard 40ft shipping container frame. This allows mining sites, power generation plants, and agricultural developments to establish immediate water filtration capabilities on site, protected from ambient environment hazards.
Behind the scenes at Foshan KS Housing Co., Ltd. Quality engineering starts with advanced manufacturing processes.











Looking ahead, modular architecture is moving toward carbon-neutral materials, smart building management systems (BMS), and enhanced circular-economy designs. Standard shipping-container footprints are being adapted to accept integrated solar roofs, wastewater recycling systems, and high-performance exterior insulation finishes.
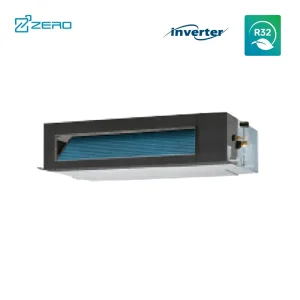
As green energy standards tighten worldwide, prefabricated structures must reduce operating energy requirements. Using energy-efficient climate control systems like the Floor-Ceiling Fan Coil Unit (FCU) Air Conditioner System helps maintain interior climate stability with low electrical draws. Combined with low-VOC interior coatings and recyclable light steel frames, modern modular living spaces support a circular economy and meet building sustainability requirements.
Additionally, developments in structural modeling software (BIM) allow architects to design modular components with tight tolerances. This helps prevent error margins during assembly, reduces site waste, and ensures that units can be disassembled and rebuilt elsewhere, preserving asset value over a long operating lifetime.
Key technical questions answered by the engineering team at Foshan KS Housing.
The operational lifespan depends on structural specifications and site environmental conditions. Standard hot-dip galvanized steel frames from KS Housing last over 20-30 years with minimal maintenance. Selecting high-density anti-corrosive coatings and polyurethane sandwich panels extends structural integrity in high-salinity coastal environments.
Our modular units are engineered to meet global structural codes. Light steel structural frameworks maintain elasticity during seismic activity, absorbing energy to prevent collapse up to Grade 8. Corner locking mechanisms and heavy base plates distribute wind loads, withstanding typhoons up to Category 12 (120 km/h).
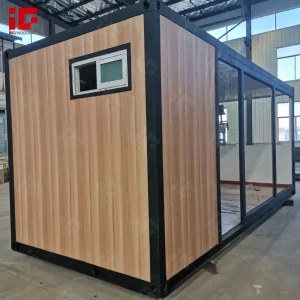
Yes, modular design supports flexible configurations. Interior non-bearing wall systems can be rearranged to form offices, dormitories, dining spaces, or clinics. External cladding options, window locations, insulation core materials, and localized utility points can be specified at the factory stage.
To optimize shipping space, flat-pack containers are bundled for transport. Four flat-pack units package into the dimensions of a single standard 20ft shipping container, reducing freight costs by up to 75%. Standard shipping lines handle these container bundles without requiring specialized machinery.
Engineered modular buildings, clinics, and support systems for large-scale operations.
 KS Housing