Select commercial-grade container housings and integrated architectural systems
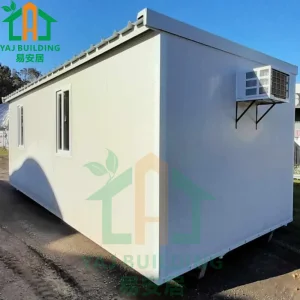
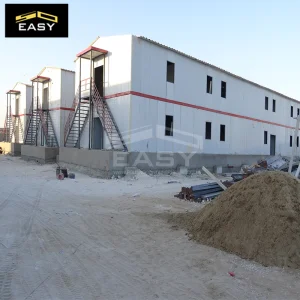
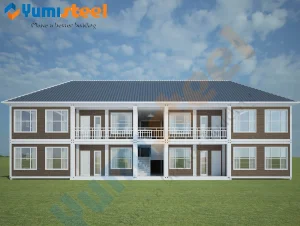
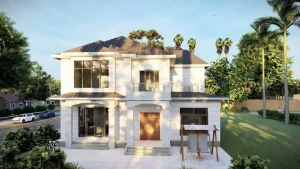
Modern infrastructure projects face compressed schedules, severe environmental risks, and demanding local regulatory compliance. In response, global procurement managers are turning away from traditional brick-and-mortar structures to highly optimized container housing solutions.
Reducing transport overhead is vital. Flat-pack modular building configurations save up to 75% in shipping volume compared to fully assembled spaces. Standardized ISO sizing ensures seamless transshipment across rail, sea, and overland networks.
Shorter onsite assembly timelines directly translate to reduced financing costs, fewer local labor liabilities, and minimal site disruption. Pre-installed MEP (Mechanical, Electrical, Plumbing) services ensure immediate commissioning upon delivery.
Prefabricated dry construction limits local ecological footprints. Structural frames are manufactured using highly recyclable structural steel, which directly helps organizations meet green building benchmarks such as LEED and BREEAM.
Modular building technology has moved far beyond temporary cabins. High-performance container units now serve as critical infrastructure across demanding global industries.
In extreme environments like the hot deserts of the Middle East or cold, remote locations in South America, standard buildings are not practical. Heavy-duty modular accommodation camps provide secure, temperature-controlled environments for workers. Heavy structural profiles, together with rock wool or polyurethane insulated panels, keep internal spaces stable in temperatures ranging from -40°C to +55°C.
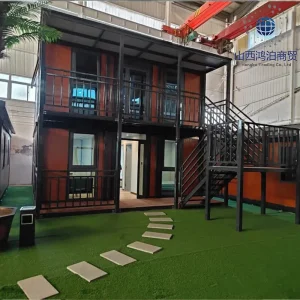
Pop-up modular storefronts, office complexes, and high-end tiny living homes offer great design flexibility. Multi-story steel frame systems make it easy to configure open office plans, multi-room structures, and premium external finishes, while still meeting local structural codes.
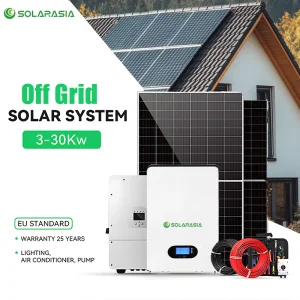
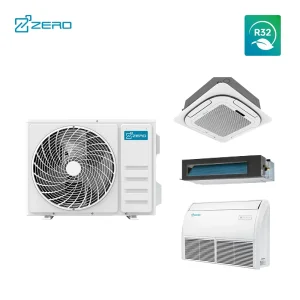
When natural disasters or crises hit, you need shelter fast. Quick-install flat-pack units and emergency shelters can be deployed and ready in just hours. These structural units can also connect to localized solar battery packs and mini HVAC units, making them self-sufficient during extended off-grid emergencies.
Our structures are engineered to integrate seamlessly with standard commercial equipment to build fully independent spaces:
Quality container housing starts with solid engineering. We focus on structural integrity, thermal efficiency, and using the right materials.
Q355B hot-dip galvanized steel frames form the core structure. These frames are engineered to handle high wind pressures (up to 200 km/h) and resist seismic activities up to Magnitude 8.
High-density polyurethane (PU) or rock wool sandwich wall panels prevent thermal bridging. This layout delivers low U-values and keeps interior spaces quiet.
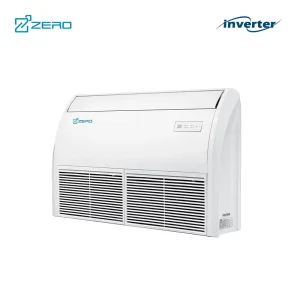
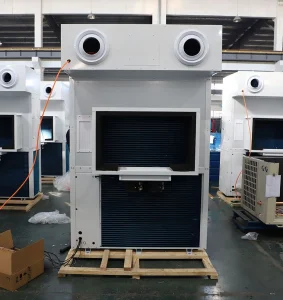
Power, water, and mechanical systems are integrated directly into the walls during factory fabrication. Specially designed inverter-driven fan coil units help keep air fresh and humidity balanced.
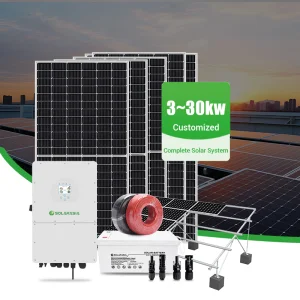
Connecting modular buildings to solar arrays and lithium battery storage creates self-sustaining housing, drastically reducing fuel logistics in remote regions.
Foshan KS Housing Co., Ltd. is a professional manufacturer and global supplier specializing in modular construction systems, positioned as a Modular Container Building Supplier | Prefabricated Housing | Temporary & Permanent Solutions provider. The company focuses on delivering flexible, cost-effective, and fast-deployment building solutions for construction sites, commercial projects, workforce accommodation, and residential applications worldwide.
Established in 2010 in Foshan, China, KS Housing began with the production of light steel structures and basic prefab units for domestic infrastructure projects. As international demand for efficient and relocatable buildings grew, the company expanded its capabilities into modular container buildings and integrated housing systems. By 2016, KS Housing had developed a complete product range including flat-pack container houses, detachable prefab buildings, and multi-functional modular units.
With continuous investment in advanced manufacturing technologies, KS Housing now operates modern production lines equipped with automated welding, precision cutting, and standardized assembly processes. The company emphasizes quality control, structural durability, and design flexibility, enabling clients to customize layouts, finishes, and configurations based on diverse project requirements.
Today, Foshan KS Housing Co., Ltd. serves clients across Asia, Africa, the Middle East, and South America, providing reliable temporary and permanent housing solutions. Committed to innovation and sustainability, the company continues to enhance modular construction efficiency while supporting global demand for smarter, faster, and more adaptable building systems.











Exporting prefabricated structures globally requires conforming strictly to territorial codes, safety regulations, and shipping protocols.
Our units are built to meet demanding global building codes, including International Building Codes (IBC), Eurocodes, and Australian Standards (AS/NZS). Dynamic modeling ensures the framing withstands specific snow load, seismic, and regional wind requirements.
Customizable modular cabins and cargo systems are built to meet CSC safety approval standards, ensuring they can be handled, stacked, and shipped overseas just like standard ISO shipping containers.
Every production batch undergoes thorough testing, including weld diagnostics, water spray tests for leaks, insulation integrity checks, and structural tolerance verification, before dispatch.
Common technical questions regarding structural design, global logistics, and off-grid utility setup.
Select off-grid power systems, industrial climate units, and expandable modular villas
 KS Housing