Explore our core engineering catalog featuring rapid-deploy container homes, steel structures, and micro-climate support units.
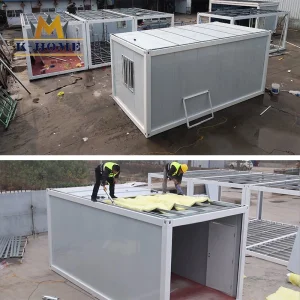
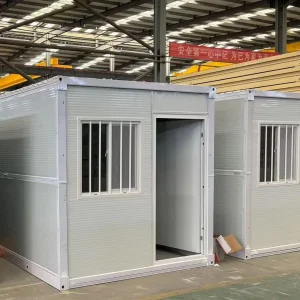
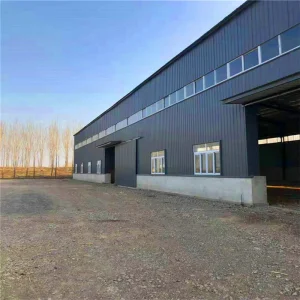
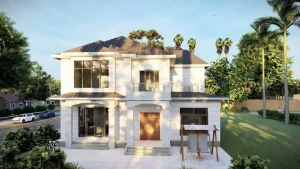
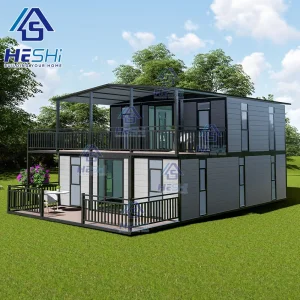
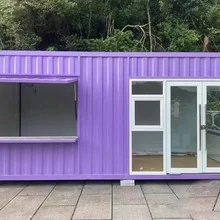
Foshan KS Housing Co., Ltd. is a professional manufacturer and global supplier specializing in modular construction systems, positioned as a Modular Container Building Supplier | Prefabricated Housing | Temporary & Permanent Solutions provider.
Established in 2010 in Foshan, China, KS Housing began with the production of light steel structures and basic prefab units for domestic infrastructure projects. As international demand for efficient and relocatable buildings grew, the company expanded its capabilities into modular container buildings and integrated housing systems. By 2016, KS Housing had developed a complete product range including flat-pack container houses, detachable prefab buildings, and multi-functional modular units.
With continuous investment in advanced manufacturing technologies, KS Housing now operates modern production lines equipped with automated welding, precision cutting, and standardized assembly processes. The company emphasizes quality control, structural durability, and design flexibility, enabling clients to customize layouts, finishes, and configurations based on diverse project requirements.
Today, Foshan KS Housing Co., Ltd. serves clients across Asia, Africa, the Middle East, and South America, providing reliable temporary and permanent housing solutions. Committed to innovation and sustainability, the company continues to enhance modular construction efficiency while supporting global demand for smarter, faster, and more adaptable building systems.
Understanding the exact demands of international procurement officers, engineers, and construction directors.
Global corporations mandate standard flat-pack dimensions that fit precisely into standard sea containers (such as 40HQ). This drastically minimizes ocean freight tariffs and enables predictable overland transport to landlocked extraction sites or assembly grounds.
Housing units must meet localized mechanical stress calculations. This includes high-density insulation profiles (PUR/Rockwool) for extreme thermal barriers, wind-load framing configurations for typhoon-prone zones, and rust-inhibitive coatings for high-salinity marine coasts.
Industrial clients value dry construction methodology to bypass traditional delays like concrete curing. The plug-and-play engineering of wall panels, factory-installed conduits, and bolt-together frames guarantees rapid onsite commissioning.
| Structural Component | Material/Standard Specification | Performance Metric |
|---|---|---|
| Primary Structural Frames | Q235 / Q355 Hot-Dip Galvanized Structural Steel | Yield Strength ≥355 MPa; Anti-corrosion treatment |
| Thermal Envelope (Sandwich Panels) | Rockwool (75mm/100mm) or Polyurethane (PU) Core | U-Value ≤ 0.35 W/m²K; Class A1 Fire-Retardant |
| Subfloor Systems | Fiber Cement Boards + Waterproof PVC Floor Coverings | Load Bearing capacity ≥ 2.5 kN/m² |
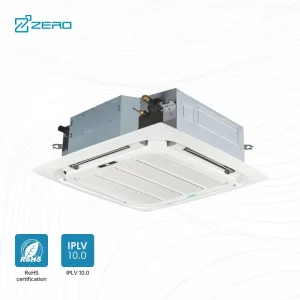
| HVAC & Climate Support | Ultra-thin Wall Mounted / Chilled Water Fan Coils | R410A Eco-refrigerant, 220V 50Hz continuous operation |
Modern developers require macro-scale prefabricated community systems capable of evolving over time. By incorporating structural framing with integrated HVAC, electrical grids, and wastewater processing systems, KS Housing delivers solutions that function independently from fragile public utilities.
Our solutions range from multi-story administrative office buildings to fast-build rural clinics that can be operational within days. Through advanced structural engineering design using heavy-duty galvanized structural frames, we ensure long lifespan and safety under seismic forces.
Mapping the future of modular construction through sustainable materials, advanced digital layout, and circular economic goals.
By shifting design pipelines into Building Information Modeling (BIM) platforms, we perform comprehensive clash detection and calculate thermal bridging performance prior to actual material fabrication.
Off-site manufacturing (OSM) allows for precise raw material cutting and minimal waste generation. It also eliminates the atmospheric dust and water runoff pollution typical of traditional concrete construction sites.
Integrating rainwater collection systems, solar panels, and smart greywater filters transforms isolated prefab units into sustainable, low-carbon modular micro-ecosystems.
Prefabricated structures have evolved from basic temporary shelters into long-term commercial, industrial, and residential options worldwide. In high-density urban areas, developer modular multi-story steel complexes are used as hotels, retail zones, and school facilities. These systems can be assembled rapidly, avoiding the disruptions caused by traditional construction sites.
In the resource extraction and mining sectors, prefabricated dormitories and worker camps provide stable, safe living environments in challenging conditions. Similarly, light-gauge steel frame luxury villas provide high-end, customizable residential housing with minimal setup time.
During natural disasters and humanitarian crises, modular shelters are critical for rapid deployment, establishing reliable field clinics, housing, and administrative offices in affected areas.
Answers to common structural design, logistics, and compliance questions from procurement engineering teams.
Advanced structural designs for complex commercial operations, specialized shelters, and off-grid facilities.
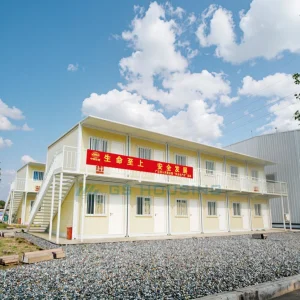
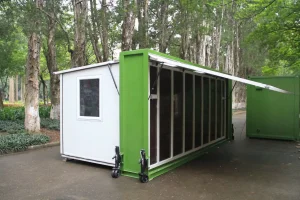

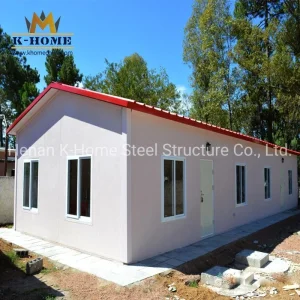
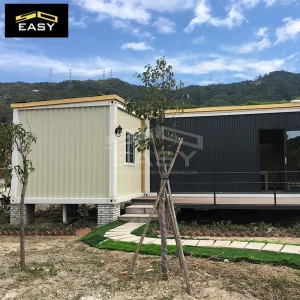
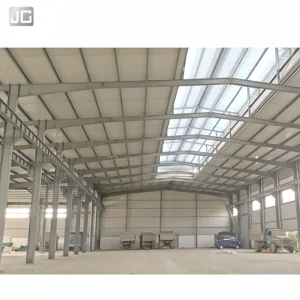
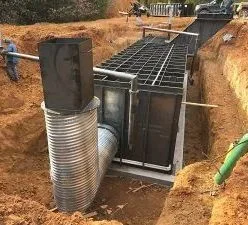
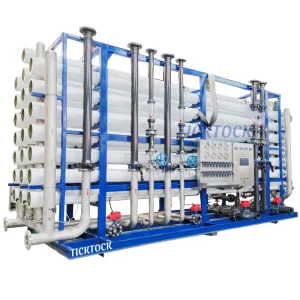
A visual tour of our production facilities, structural fabrication processes, and completed projects globally.











 KS Housing