Engineered for rapid site assembly, maximum structural resilience, and multi-climate thermal efficiency.
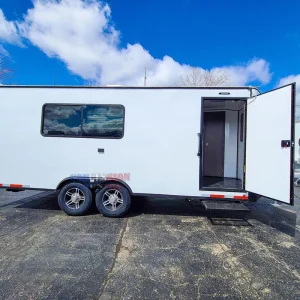

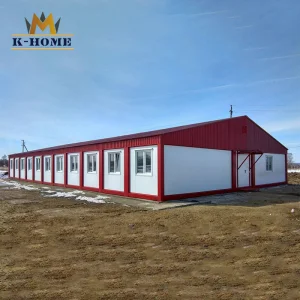
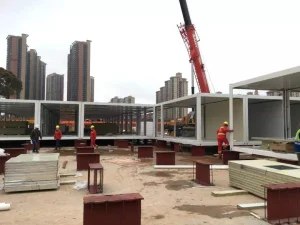
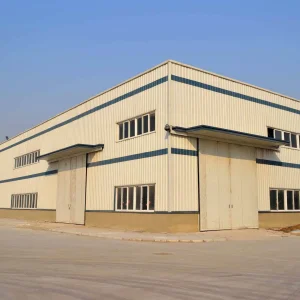
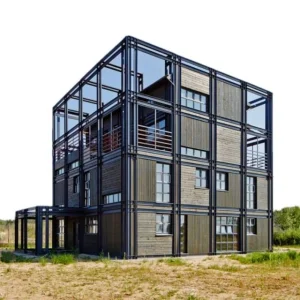
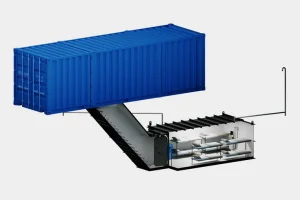
Foshan KS Housing Co., Ltd. is a professional manufacturer and global supplier specializing in modular construction systems, positioned as a Modular Container Building Supplier | Prefabricated Housing | Temporary & Permanent Solutions provider. The company focuses on delivering flexible, cost-effective, and fast-deployment building solutions for construction sites, commercial projects, workforce accommodation, and residential applications worldwide.
Established in 2010 in Foshan, China, KS Housing began with the production of light steel structures and basic prefab units for domestic infrastructure projects. As international demand for efficient and relocatable buildings grew, the company expanded its capabilities into modular container buildings and integrated housing systems. By 2016, KS Housing had developed a complete product range including flat-pack container houses, detachable prefab buildings, and multi-functional modular units.
With continuous investment in advanced manufacturing technologies, KS Housing now operates modern production lines equipped with automated welding, precision cutting, and standardized assembly processes. The company emphasizes quality control, structural durability, and design flexibility, enabling clients to customize layouts, finishes, and configurations based on diverse project requirements.
Today, Foshan KS Housing Co., Ltd. serves clients across Asia, Africa, the Middle East, and South America, providing reliable temporary and permanent housing solutions. Committed to innovation and sustainability, the company continues to enhance modular construction efficiency while supporting global demand for smarter, faster, and more adaptable building systems.











An in-depth evaluation of cold-formed light steel gauge (LGS) framing, thermal bridge prevention, and structural load mechanics in modern customized mobile units.
Modern mobile units rely on cold-formed high-tensile galvanised steel framing (Q235B to Q355B structural grades). The structural chassis utilizes rolled steel profiles engineered for minimum yield strengths exceeding 355 MPa. Floor loads are rated up to 3.5 kN/m² dynamic load and roof wind resistance is rated up to 250 km/h (equivalent to Category 5 hurricanes).
Energy retention in offsite construction demands rigorous thermal envelope engineering. Utilizing high-density Rockwool, Polyurethane (PU), or PIR core sandwich panels (50mm–150mm depth), thermal bridge mitigation is achieved through non-conductive structural gaskets and continuous insulation seals.
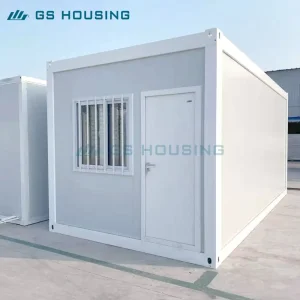
Shipping efficiency directly correlates with procurement cost optimization. Standardized flat-pack modular units compress vertical envelope profiles to allow 4 stacked modular units to conform precisely to ISO 668 standard dimensions for a single 20ft High Cube intermodal container footprint.
| Engineering Parameter | Standard Flat-Pack Unit | Expandable Modular Unit | Heavy-Duty Armored Shelter |
|---|---|---|---|
| Primary Frame Steel Grade | Q235B Cold-Formed Galvanized | Q355B High-Tensile Structural Steel | Reinforced Armor-Grade Alloy Steel |
| Base Dynamic Floor Load | 2.5 kN/m² (250 kg/m²) | 3.5 kN/m² (350 kg/m²) | 7.5 kN/m² (750 kg/m²) |
| Wind Resistance Threshold | 180 km/h (110 mph) | 220 km/h (136 mph) | 300+ km/h (186+ mph / Blast-resistant) |
| Insulation Thermal Conductance | 0.038 W/m·K (EPS / Glasswool) | 0.022 W/m·K (PIR / High-Density PU) | 0.020 W/m·K (Custom Composite Core) |
| Design Lifespan | 15–20 Years | 25–30 Years | 50+ Years (Permanent Infrastructure) |
Deploying tailored modular assets across critical international industries requiring rapid mobilization and structural safety compliance.
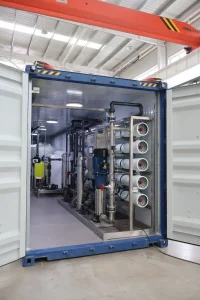
In remote extraction zones (such as Western Australia, Sub-Saharan Africa, and the Atacama Desert), site infrastructure requires extreme temperature tolerance and self-sustaining life support integration. Custom mobile units provide modular dormitories, commercial mess halls, water purification units, and administrative hubs.
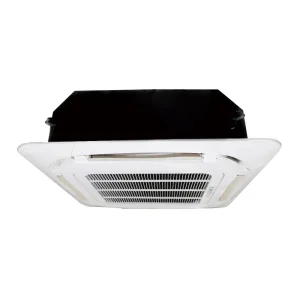
Key Feature: Integrated heavy-duty HVAC fan coil units and mobile RO wastewater treatment equipment designed for off-grid operation.
Rapid response medical installations require cleanroom-compatible interior surfaces, negative-pressure HVAC containment systems, and immediate plug-and-play assembly. Prefabricated mobile clinics and field hospitals can be airlifted or trucked to crisis zones and deployed within hours of arrival.
Key Feature: Antibacterial PVC flooring, integrated medical gas pipeline channels, and emergency battery back-up system compatibility.
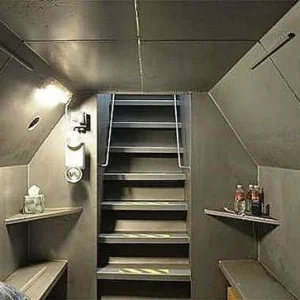
High-risk military deployments, border outposts, and secure critical infrastructure projects demand hardened mobile units. Armored shelters incorporate composite ballistically rated steel plating, reinforced underground cellar cellars, and EMP-shielded control enclosures.
Key Feature: Blast-resistant door assemblies, chemical/biological air filtration integration, and concealed underground access modules.
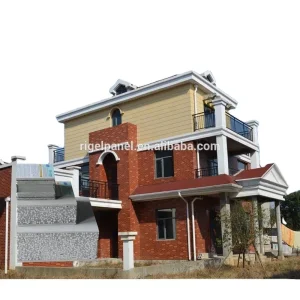
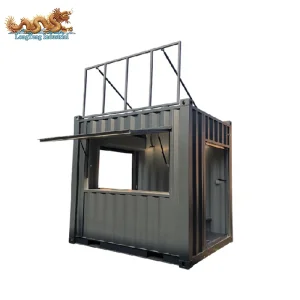
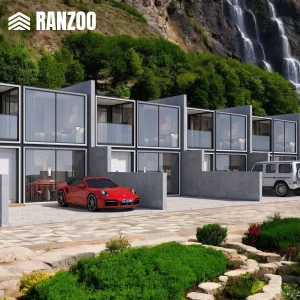
Urban real estate demands flexible, aesthetically striking modular structures. Customized 10ft/20ft/40ft shipping container bars, coffee shops, expandable resort cabins, and luxury light-steel villas offer rapid commercial asset monetization with minimal site disruption.
Key Feature: Hydraulic fold-down canopy walls, architectural WPC composite cladding, and full floor-to-ceiling double-glazed tempered glass facades.
How the Foshan industrial ecosystem delivers unmatchable economic efficiencies, precision tolerances, and rapid global delivery cycles.
Located in Foshan, Guangdong Province—the epicenter of China's structural metal extrusion and building material industry—manufacturers leverage instant access to high-grade raw steel, aluminum extrusions, and specialized insulation materials. This localized supply chain eliminates cross-regional logistics latency and reduces raw component procurement costs by up to 30%.
Industry 4.0 automation guarantees precision tolerances within ±0.5mm across frame assemblies. Automated fiber laser cutters, CNC cold-roll forming machines, and robotic arm welding cells guarantee structural weld penetration, eliminating field-fit discrepancies during site installation in remote international locations.
From chemical composition analysis of structural steel coils to ultrasonic weld testing and hydrostatic roof leak testing under simulated 100mm/hr tropical storm conditions, rigorous quality assurance standards ensure every unit exported complies strictly with CE, AS/NZS, and ISO certifications.
Pioneering next-generation sustainable, smart, and ultra-resilient offsite prefabricated modular environments.
The integration of Building Integrated Photovoltaics (BIPV) directly into modular roof panels and facade cladding allows mobile units to function as net-zero carbon assets. Microgrid lithium-iron-phosphate (LFP) energy storage banks provide continuous off-grid autonomy for humanitarian and military remote deployments.
Embedded IoT sensors monitor structural deflection, humidity accumulation within sandwich insulation layers, air quality metrics (PM2.5, VOCs), and thermal efficiency in real time. Data is transmitted via satellite mesh networks to asset management dashboards for predictive maintenance.
Navigating global building codes, structural certification compliance, and total cost of ownership (TCO) optimization.
Every customized mobile unit is developed using Building Information Modeling (BIM) software up to LOD 400 specification. Clients receive full 3D REVIT models, structural calculation books, and MEP (Mechanical, Electrical, Plumbing) integration schematics prior to manufacturing approval.
Engineering plans are adapted to local regional codes, including European EN 1090 structural steel execution standards, North American International Building Code (IBC) structural loading, and Australian National Construction Code (NCC / AS/NZS 1170 wind/seismic actions).
Offsite manufactured modular units reduce total project completion timelines by 60% relative to traditional reinforced concrete construction. Reduced site labor requirements, zero structural material wastage, and relocation capability provide dynamic capital investment recovery.
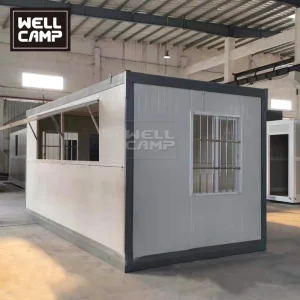
Explore customized commercial container modules, water treatment platforms, and modular residential villas.
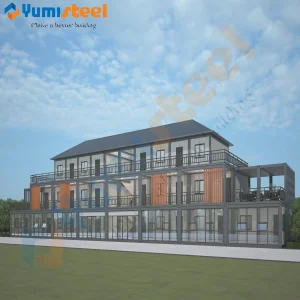
Expert insights addressing key architectural, structural, logistical, and customization queries for global buyers.
 KS Housing